1035 Chadbourne AVE
Listed by KW Advisors, OWN Real Estate, Listing Contact: 650-888-0153
Sold

1035 Chadbourne AVE

1035 Chadbourne AVE, Millbrae, CA 94030

$2,550,000
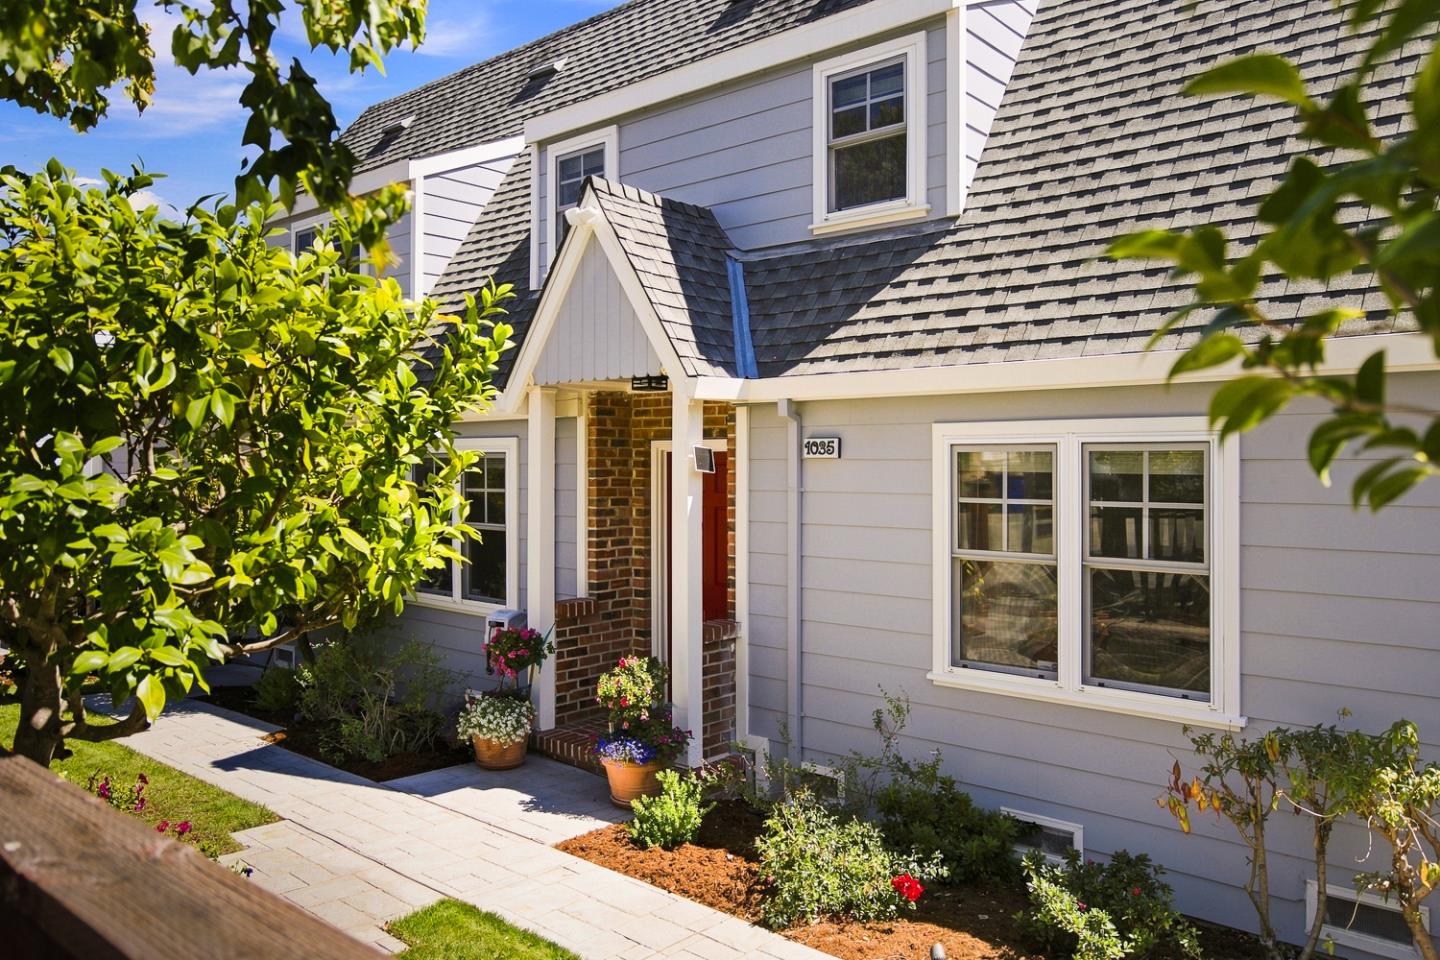
Rarely available, beautifully expanded Cape Cod sits on a coveted corner lot in desirable Millbrae, offering 4 bd, 3 ba & 2,200 sqft of renovated living space. Welcoming living room greets you w/ a cozy fireplace & built in bookshelf, while a designated dining room offers an elegant setting for entertaining. The family room & dining area flow effortlessly into a stunning open kitchen ft. premium honey birch cabinetry, luxurious granite countertops, top of the line stainless steel appliances, and designated pantry. Sliding glass doors lead out to a recently refinished, expansive deck, perfect for indoor outdoor living. Convenient ground floor bedroom & full bathroom complete the main level. Upstairs find an updated guest bathroom, two spacious guest bedrooms, primary suite w/ walk in closet and spa inspired, fully remodeled bathroom ft. separate his and hers vanities, oversized soaking tub, and walk in shower. Upper level AC provides added comfort throughout. Abundant closet space throughout offers exceptional storage. Outside, enjoy beautifully manicured front & back yards, thoughtfully curated for peaceful, private living. Additional highlights include designated laundry room, 1 car garage, owned solar panels, and EV charger. Rare, turnkey opportunity in the heart of Millbrae.

4
beds

3
baths

2,200 Sq.Ft. LIVING AREA

4,553 Sq.Ft. lot

Ann Chang

Ann Chang

Features & Amenities

Interior

  • total bedrooms4
  • Total bathrooms3
  • full bathrooms3
  • Laundry room In Utility Room
  • Flooring Carpet, Hardwood, Tile
  • Fireplace Living Room
  • APPLIANCES Cooktop Electric, Dishwasher, Garbage Disposal, Microwave, Oven Double, Oven Range Built In, Refrigerator, Washer Dryer
  • other interior Features High Ceiling

Area & Lot

  • Status Sold
  • Date Sold October 9, 2026
  • Living Area2,200 Sq.Ft.
  • Total Area2,200 Sq.Ft.
  • Lot Area4,553 Sq.Ft.
  • MLS® IDML82060809
  • TypeResidential
  • YEAR BUILT1938
  • School DistrictSanMateoUnionHigh

Exterior

  • STORIES2
  • Garage Space1.0
  • water SourcePublic
  • utilitiesPublic Utilities, Water Public, Solar
  • roofOther
  • parkingAttached Garage, Off_Site Parking, On Street
  • HEAT TYPECentral Forced Air
  • AIR CONDITIONINGCentral Forced Air
  • sewerPublic Sewer
  • SubstructureBlock, Wood Frame

Financial

  • Sales Price$2,550,000
  • Zoning R20000

Contact Sequoia

Join us at Sequoia Real Estate, where real estate isn't just a profession; it's a shared journey toward a more collaborative and fulfilling industry experience. Together, we're rewriting the rules.

Follow Me on Instagram