1211 Wayne Way, San Mateo
SEE ALL PHOTOS
1211 Wayne Way, San Mateo
Listed by Nick Sadek Sotheby's International Realty, Rami Tannous, Mathew Hindy Listing Contact: 408-888-5144
Sold

1211 Wayne Way, San Mateo

1211 Wayne WAY, San Mateo, CA 94403

$1,650,000
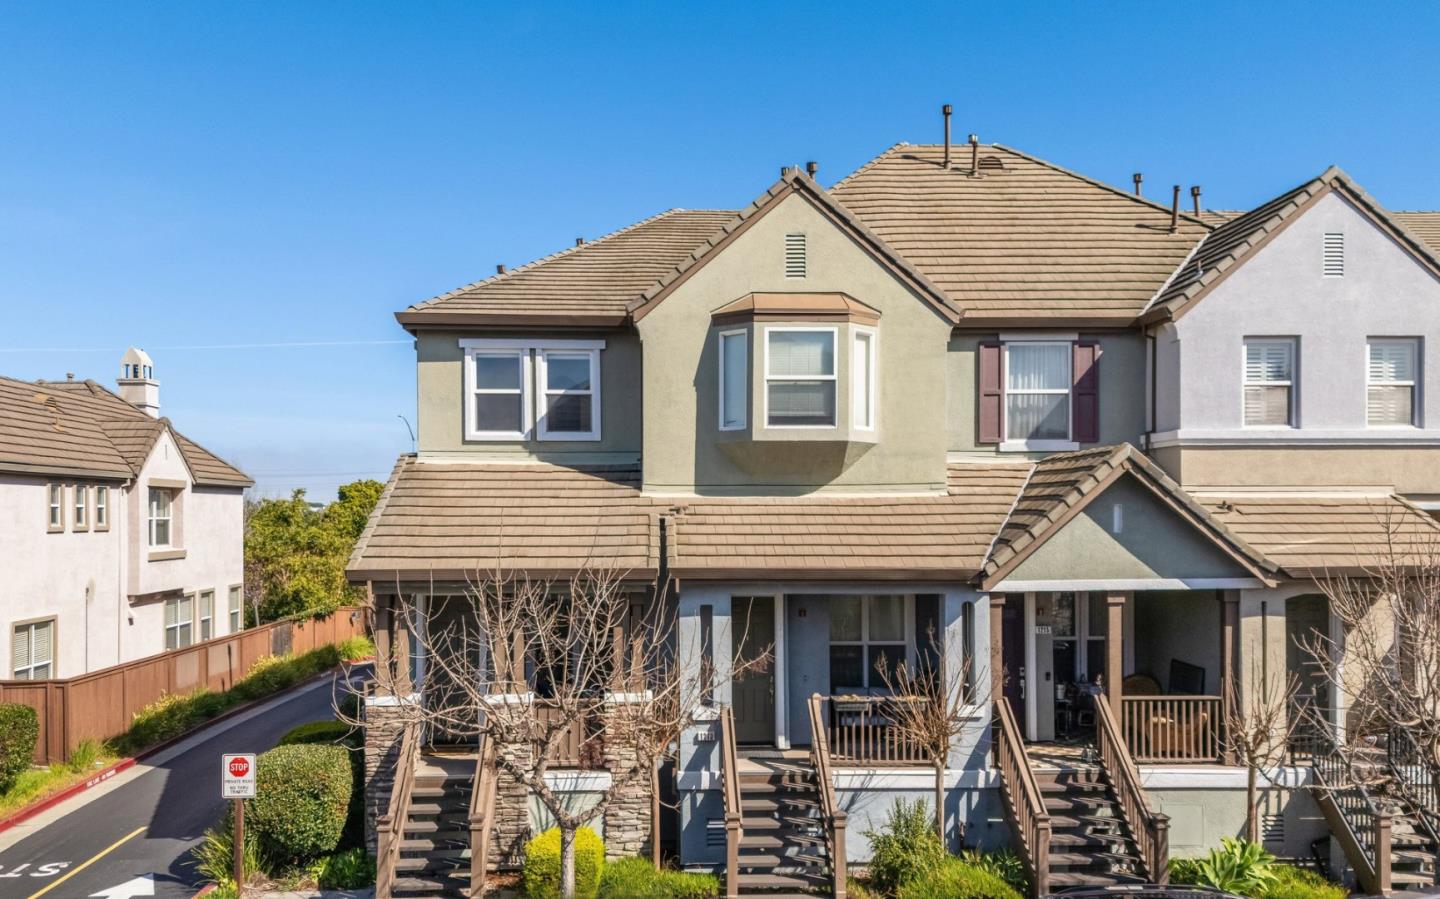
Meticulously Remodeled Bay Meadows End Unit | Walk to Whole Foods & Parks

Low Maintanence & Simple Living Lifestyle!
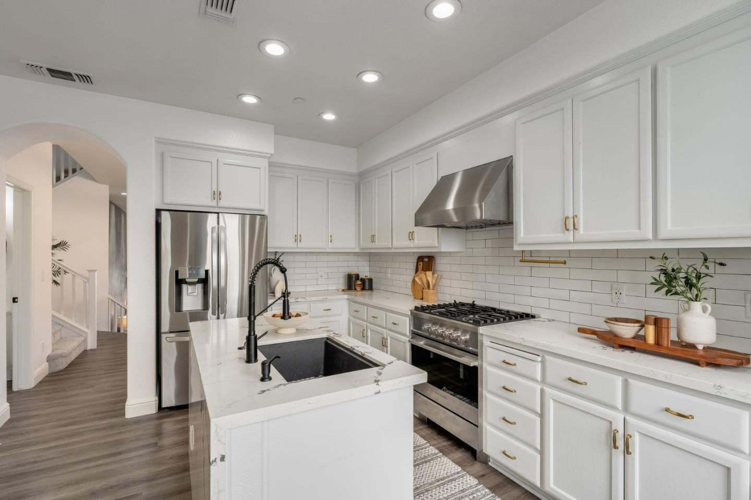
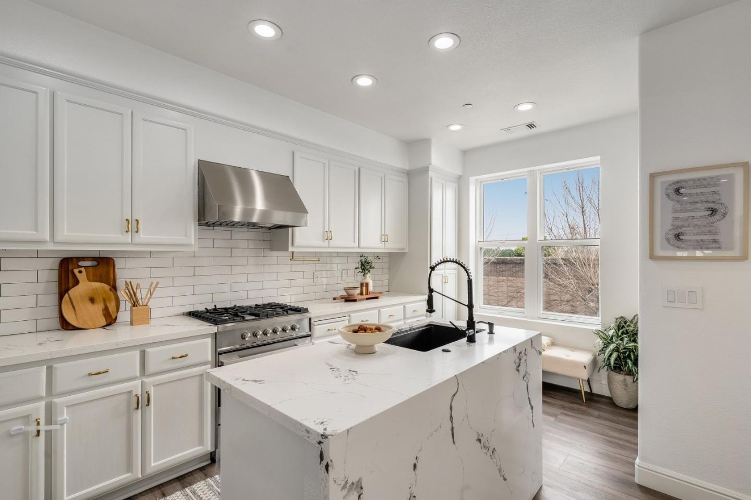
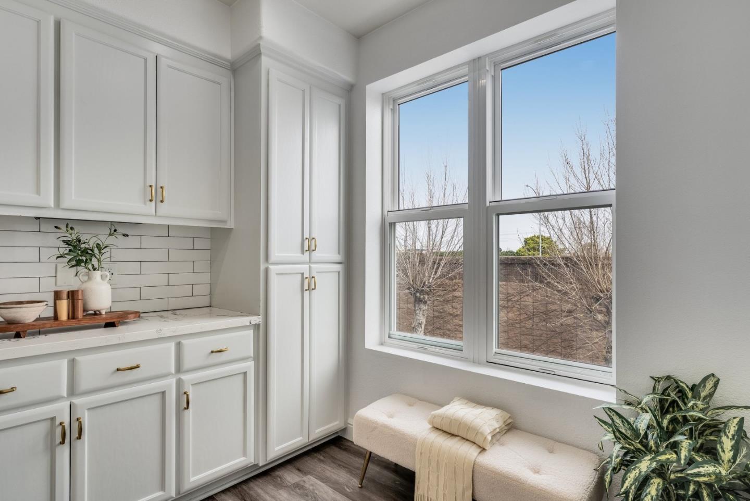
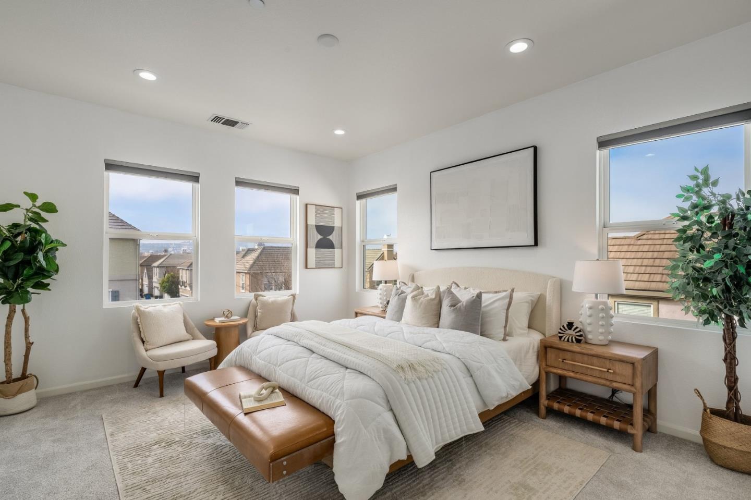
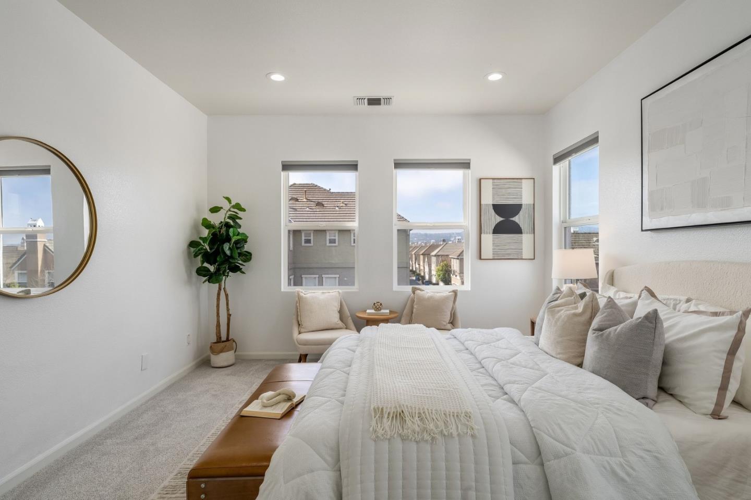
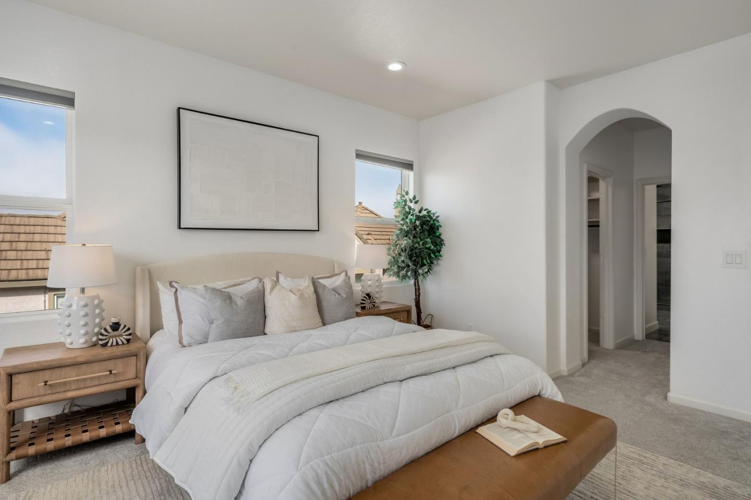
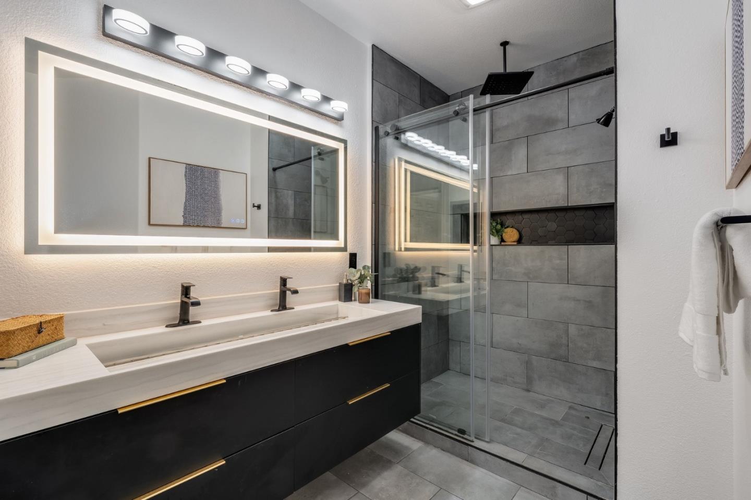
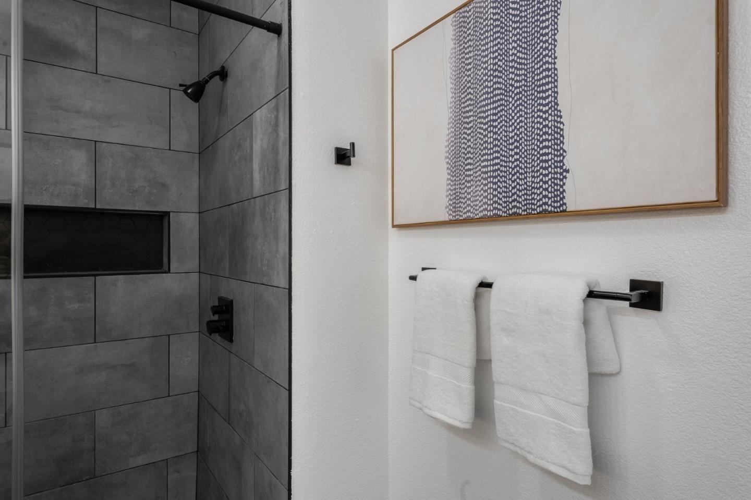
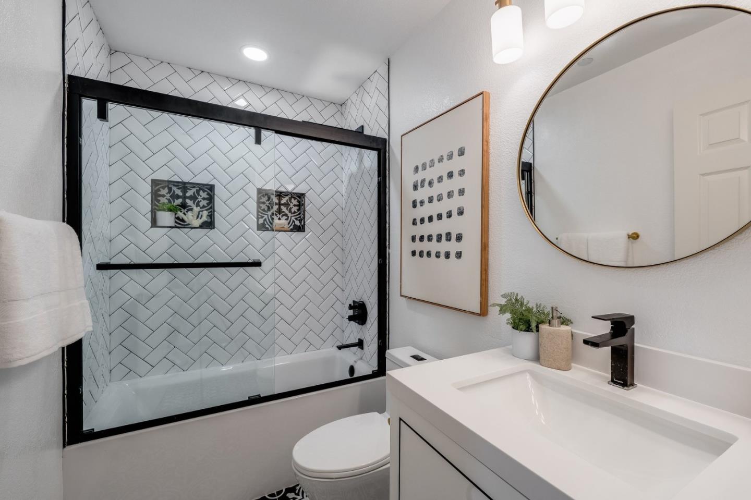
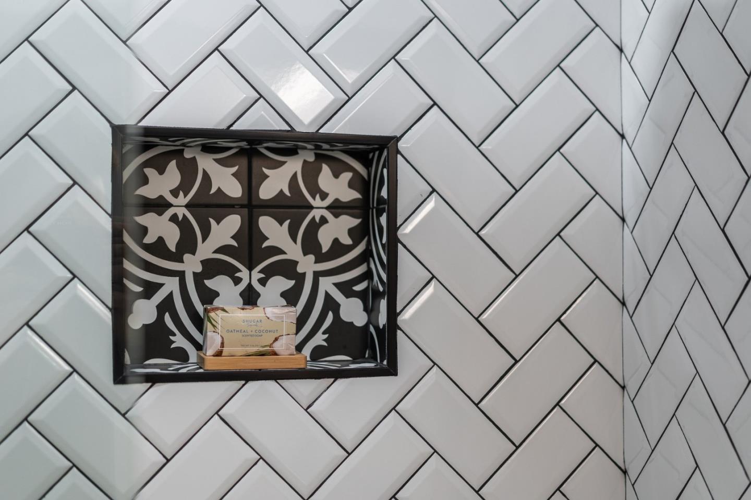
True turnkey and upgraded throughout. This 3-bedroom, 2.5-bathroom end unit in San Mateo's sought-after Bay Meadows community has been meticulously remodeled with modern finishes and thoughtful details at every turn.
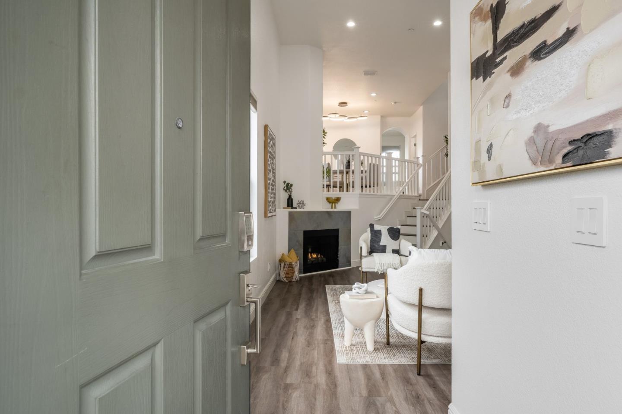
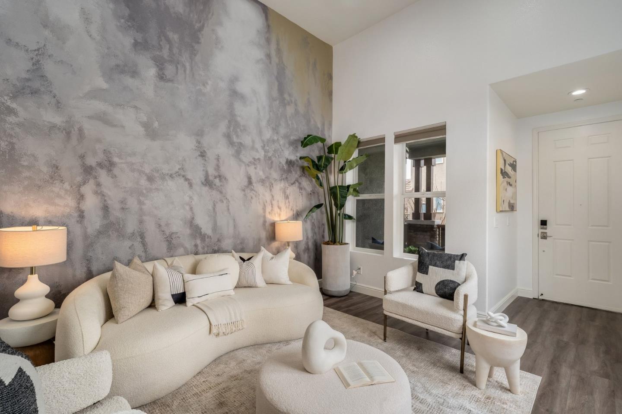
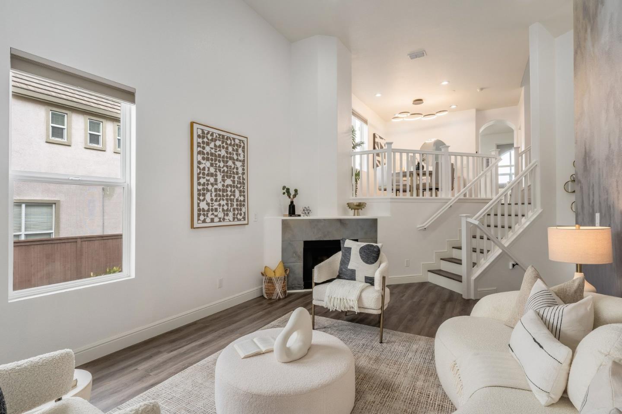
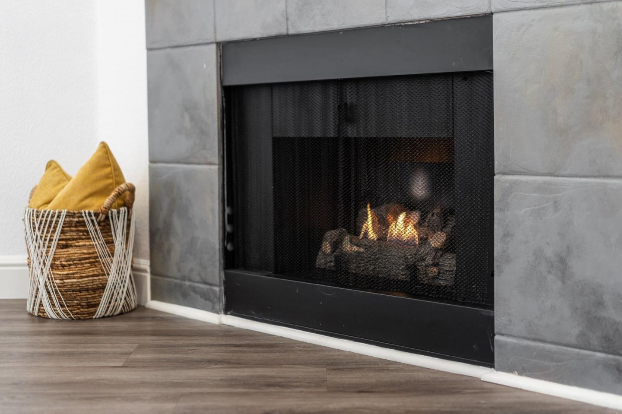
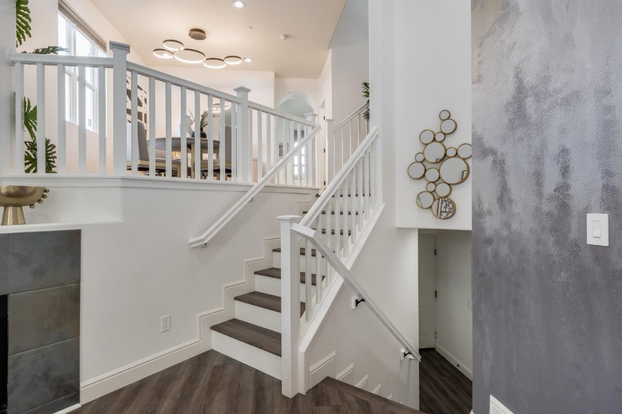
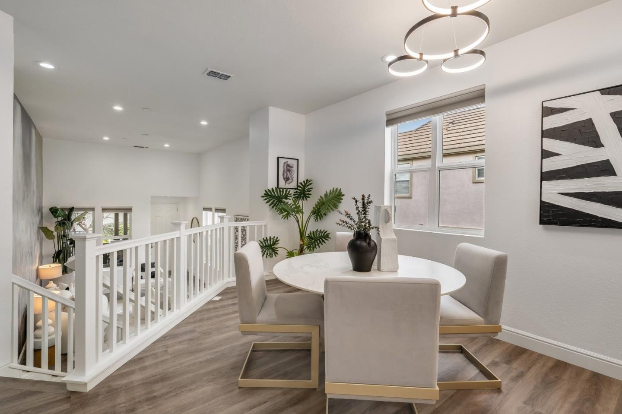
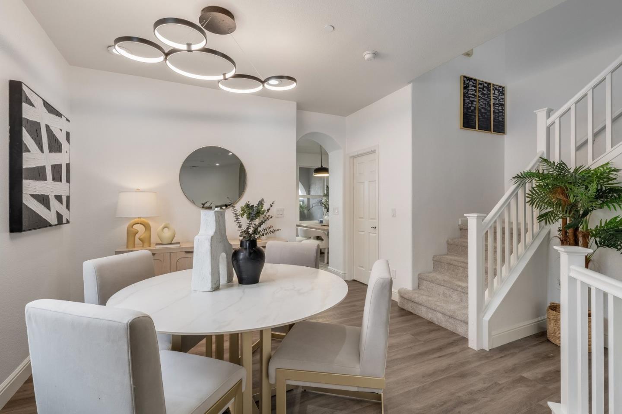
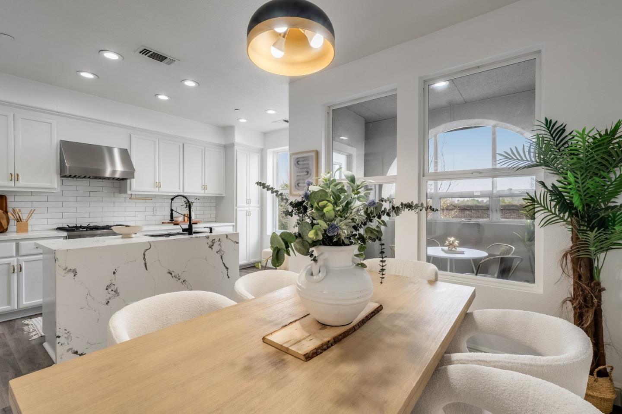
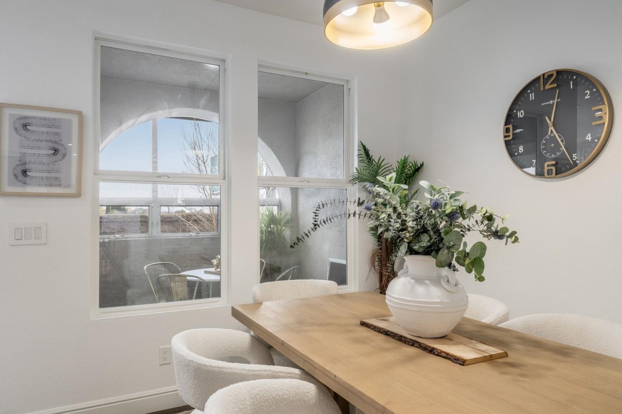
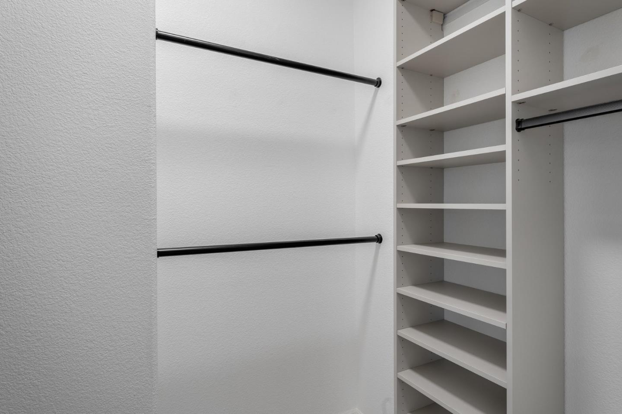
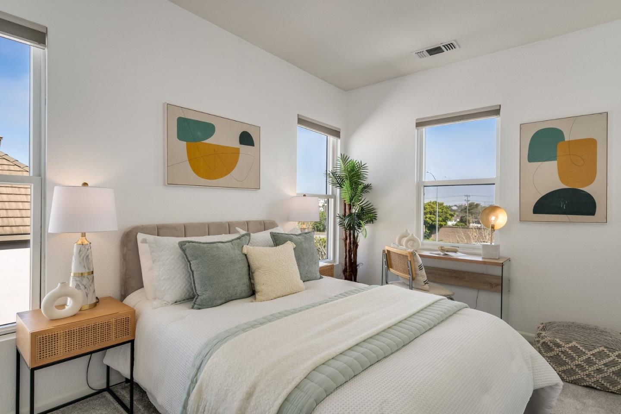
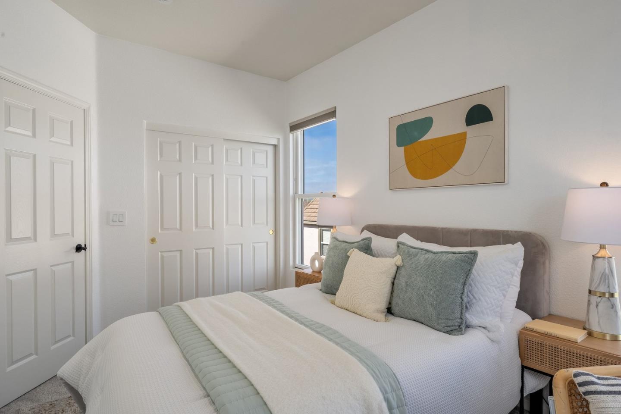
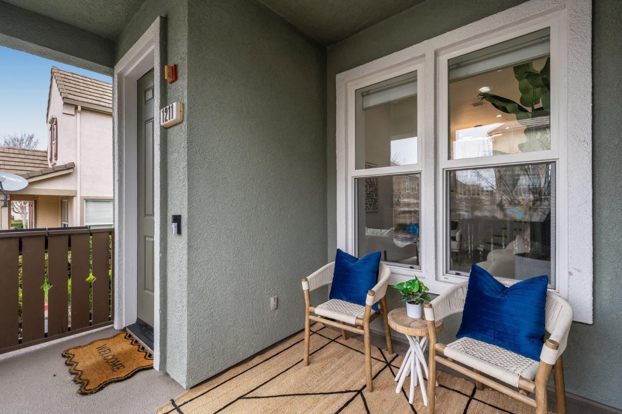
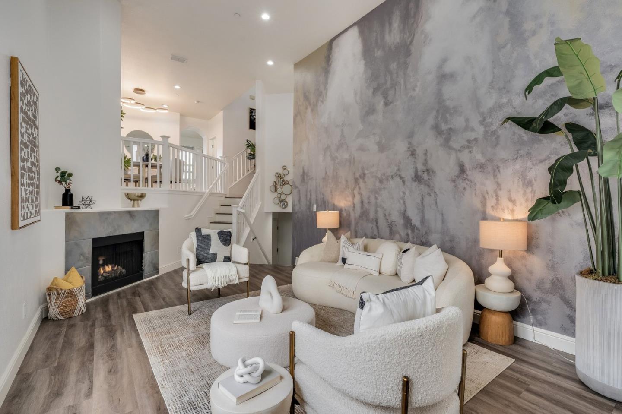
Walk in and notice fresh paint throughout the entire home. The open-concept main level features soaring high ceilings, abundant natural light, a cozy fireplace with designer accent wall, and a split-level layout that creates distinct living and dining areas. The remodeled kitchen boasts quartz countertops, a center island, breakfast nook, and dual gas appliances. Recessed lighting runs throughout. All bedroom closets feature custom organized shelving systems. A covered balcony deck adds private outdoor space.
The two-car garage comes finished with epoxy flooring and a Tesla EV charger.
Location, location, location. Walk to 18 acres of community parks. Bay Meadows KinderCare is on the same street, and the home is zoned for top-rated George Hall Elementary (A, Niche), Abbott Middle, and A+ rated Hillsdale High. Minutes to Hillsdale Caltrain and Highways 101/92. Buyer to verify all info for including but not limited to zoning, classification and HOA

3
beds

3
baths

1,750 Sq.Ft. LIVING AREA

2,598 Sq.Ft. lot

Ann Chang

Ann Chang

Features & Amenities

Interior

  • total bedrooms3
  • Total bathrooms3
  • full bathrooms2
  • half bathroom1
  • Laundry room Inside, In Utility Room
  • Flooring Carpet, Vinyl Linoleum
  • Fireplace Gas Burning
  • APPLIANCES Microwave, Oven Range Gas, Refrigerator
  • other interior Features High Ceiling

Area & Lot

  • Status Sold
  • Date Sold April 6, 2026
  • Living Area1,750 Sq.Ft.
  • Total Area1,750 Sq.Ft.
  • Lot Area2,598 Sq.Ft.
  • MLS® IDML82036658
  • TypeTownhouse
  • YEAR BUILT2003
  • Elementary SchoolGeorgeHallElementary
  • Middle SchoolAbbottMiddle
  • High SchoolHillsdaleHigh
  • School DistrictSanMateoUnionHigh

Exterior

  • STORIES3
  • Garage Space2.0
  • water SourcePublic
  • utilitiesPublic Utilities, Water Public
  • roofConcrete
  • parkingAttached Garage
  • HEAT TYPEForced Air
  • AIR CONDITIONINGNone
  • sewerPublic Sewer
  • SubstructureCrawl Space
  • Disability FeaturesNone

Financial

  • Sales Price$1,650,000
  • HOA $363/mo
  • Zoning BMSP

Contact Sequoia

Join us at Sequoia Real Estate, where real estate isn't just a profession; it's a shared journey toward a more collaborative and fulfilling industry experience. Together, we're rewriting the rules.

Follow Me on Instagram