144 East Court Lane
144 East Court Lane
144 East Court Lane
144 East Court Lane
144 East Court Lane
144 East Court Lane
144 East Court Lane
144 East Court Lane
144 East Court Lane
144 East Court Lane
144 East Court Lane
144 East Court Lane
144 East Court Lane
144 East Court Lane
144 East Court Lane
144 East Court Lane
144 East Court Lane
SEE ALL PHOTOS
144 East Court Lane
144 East Court Lane
144 East Court Lane
144 East Court Lane
144 East Court Lane
144 East Court Lane
144 East Court Lane
144 East Court Lane
144 East Court Lane
144 East Court Lane
144 East Court Lane
144 East Court Lane
144 East Court Lane
144 East Court Lane
144 East Court Lane
144 East Court Lane
144 East Court Lane
Listed by Compass, Joe Benvenuto, Listing Contact: 6502559527
Sold

144 East Court Lane

144 E Court LN, Foster City, CA 94404

$1,160,000
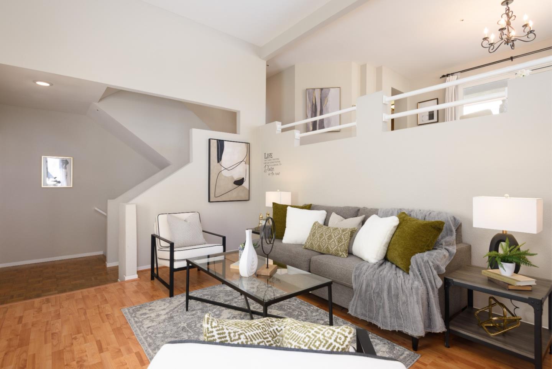
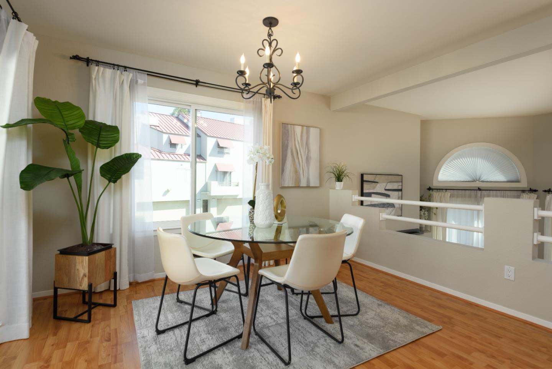
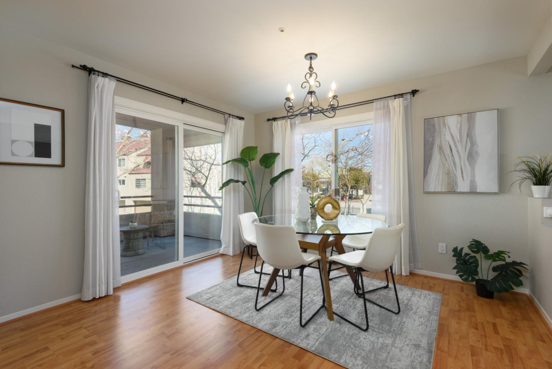
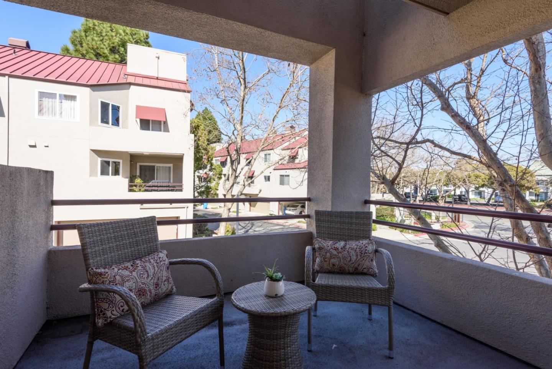
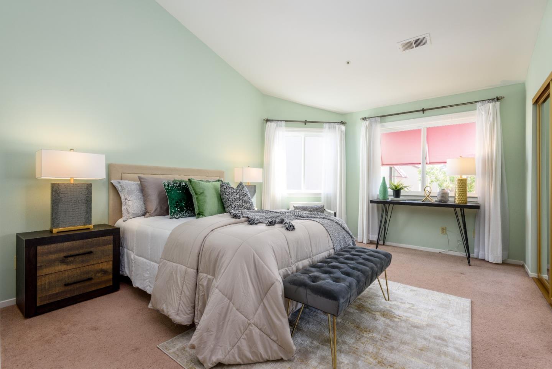
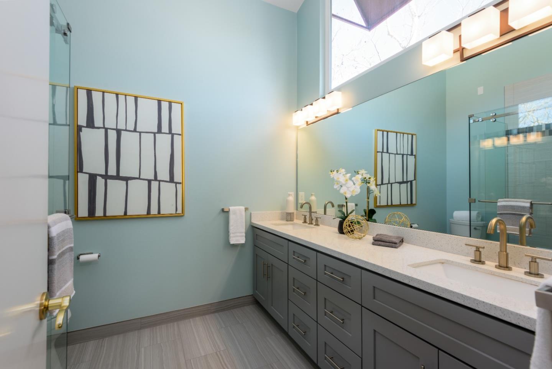
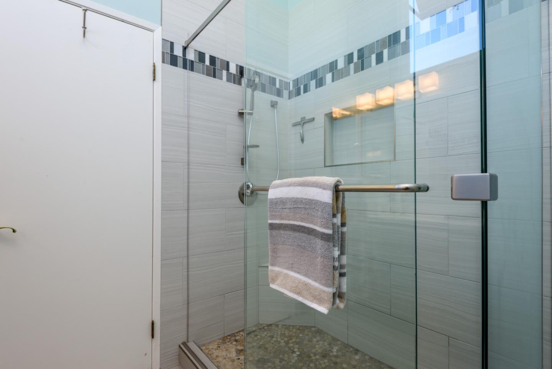
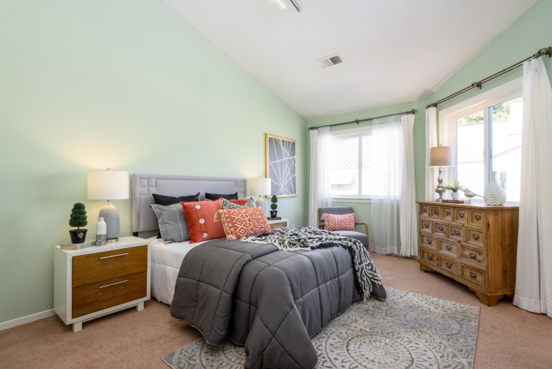
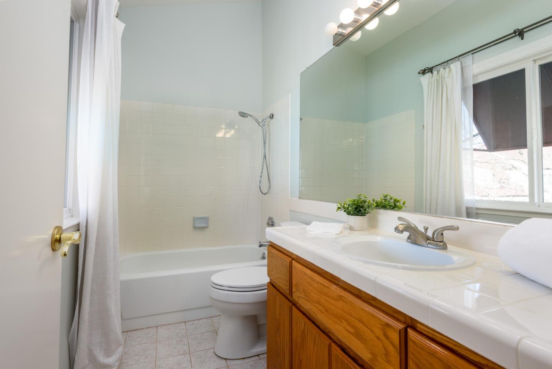
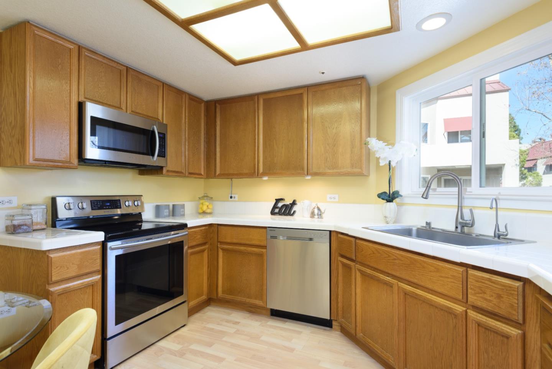
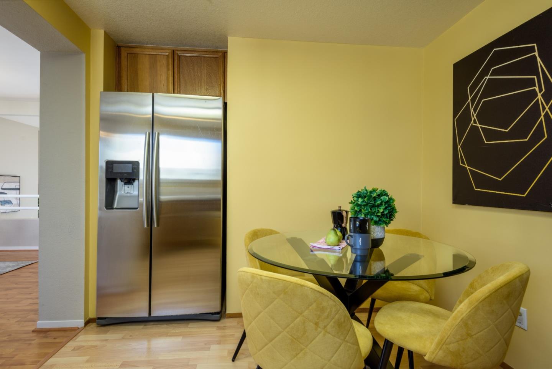
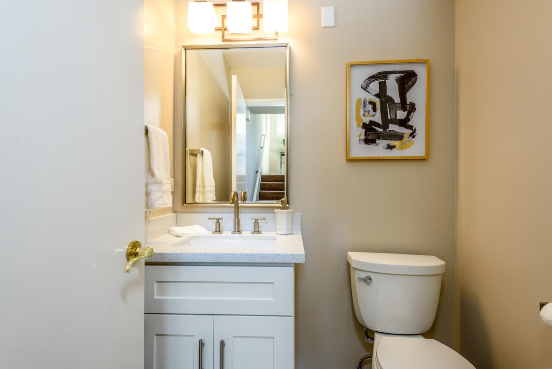
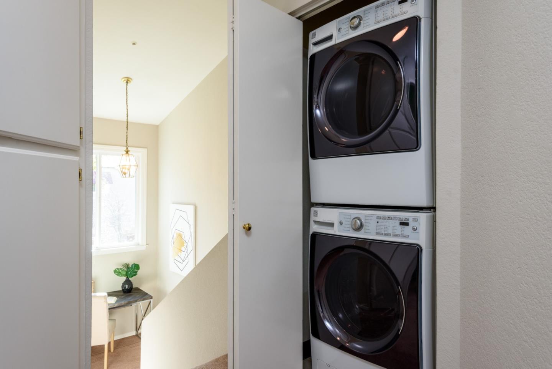
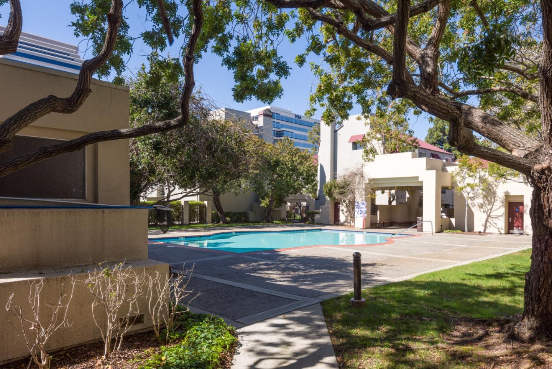
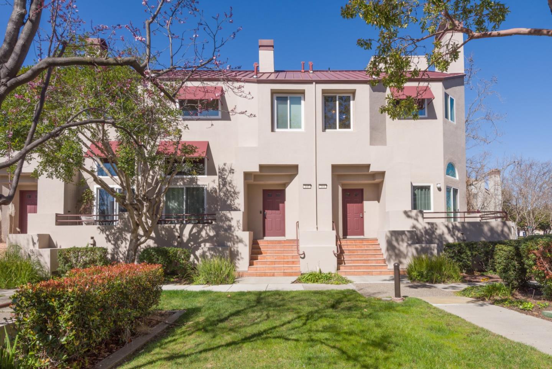
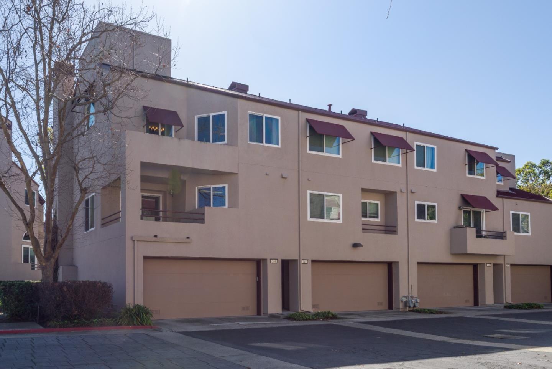
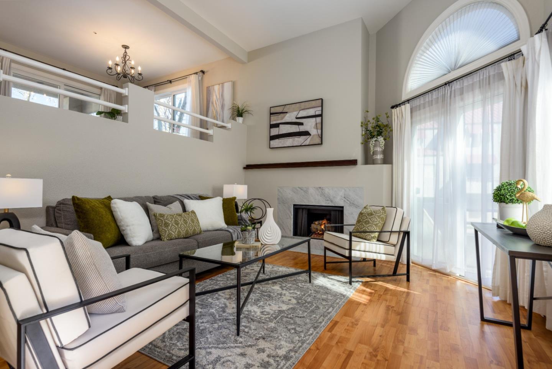
Welcome to the desirable "City Homes East" community! This charming townhome features 2 en-suite bedrooms and 2.5 bathrooms. The primary bathroom includes a quartz countertop, dual sink vanity along with a roomy stall shower. A formal dining room and a cozy living room including a gas fireplace. An eat-in kitchen with tile counters, wood cabinets and stainless steel appliances. Newer double pane windows and sliding doors, In unit laundry upstairs, vaulted ceilings in the living room and both bedrooms, wood floors and wall to wall carpeting. The landing between upstairs and down could be used for a home office! There's also 2 balconies, great for entertaining! An attached 2 car side by side garage with crawl space for extra storage. Close proximity to schools, shopping, parks, the library and the Foster City Lagoon! Easy access to Hwys 101 and 92. Nearby employers: Visa, Sony and Gilead to name a few! Stop by for a look!!

2
beds

3
baths

1,410 Sq.Ft. LIVING AREA

Ann Chang

Ann Chang

Features & Amenities

Interior

  • total bedrooms2
  • Total bathrooms3
  • full bathrooms2
  • half bathroom1
  • Laundry room Upper Floor, Inside
  • Flooring Carpet, Laminate, Tile
  • Fireplace Gas Starter, Living Room
  • APPLIANCES Dishwasher, Exhaust Fan, Microwave, Oven Range Electric, Refrigerator, Washer Dryer
  • other interior Features High Ceiling, Vaulted Ceiling, Walkin Closet

Area & Lot

  • Status Sold
  • Date Sold April 4, 2025
  • Living Area1,410 Sq.Ft.
  • Total Area1,410 Sq.Ft.
  • MLS® IDML81995868
  • TypeTownhouse
  • YEAR BUILT1988
  • View DescriptionGreenbelt
  • School DistrictSanMateoUnionHigh

Exterior

  • STORIES1
  • Garage Space2.0
  • water SourcePublic
  • utilitiesPublic Utilities, Water Public
  • PoolCommunity Facility, In Ground, Spa Hot Tub
  • roofMetal
  • lot featuresGrade Level
  • parkingAttached Garage, Guest Visitor Parking
  • HEAT TYPECentral Forced Air, Gas
  • AIR CONDITIONINGNone
  • sewerPublic Sewer
  • SubstructureSlab
  • HOA AmenitiesCommunity Pool

Financial

  • Sales Price$1,160,000
  • HOA $551/mo
  • Zoning C200PD

Contact Sequoia

Join us at Sequoia Real Estate, where real estate isn't just a profession; it's a shared journey toward a more collaborative and fulfilling industry experience. Together, we're rewriting the rules.

Follow Me on Instagram