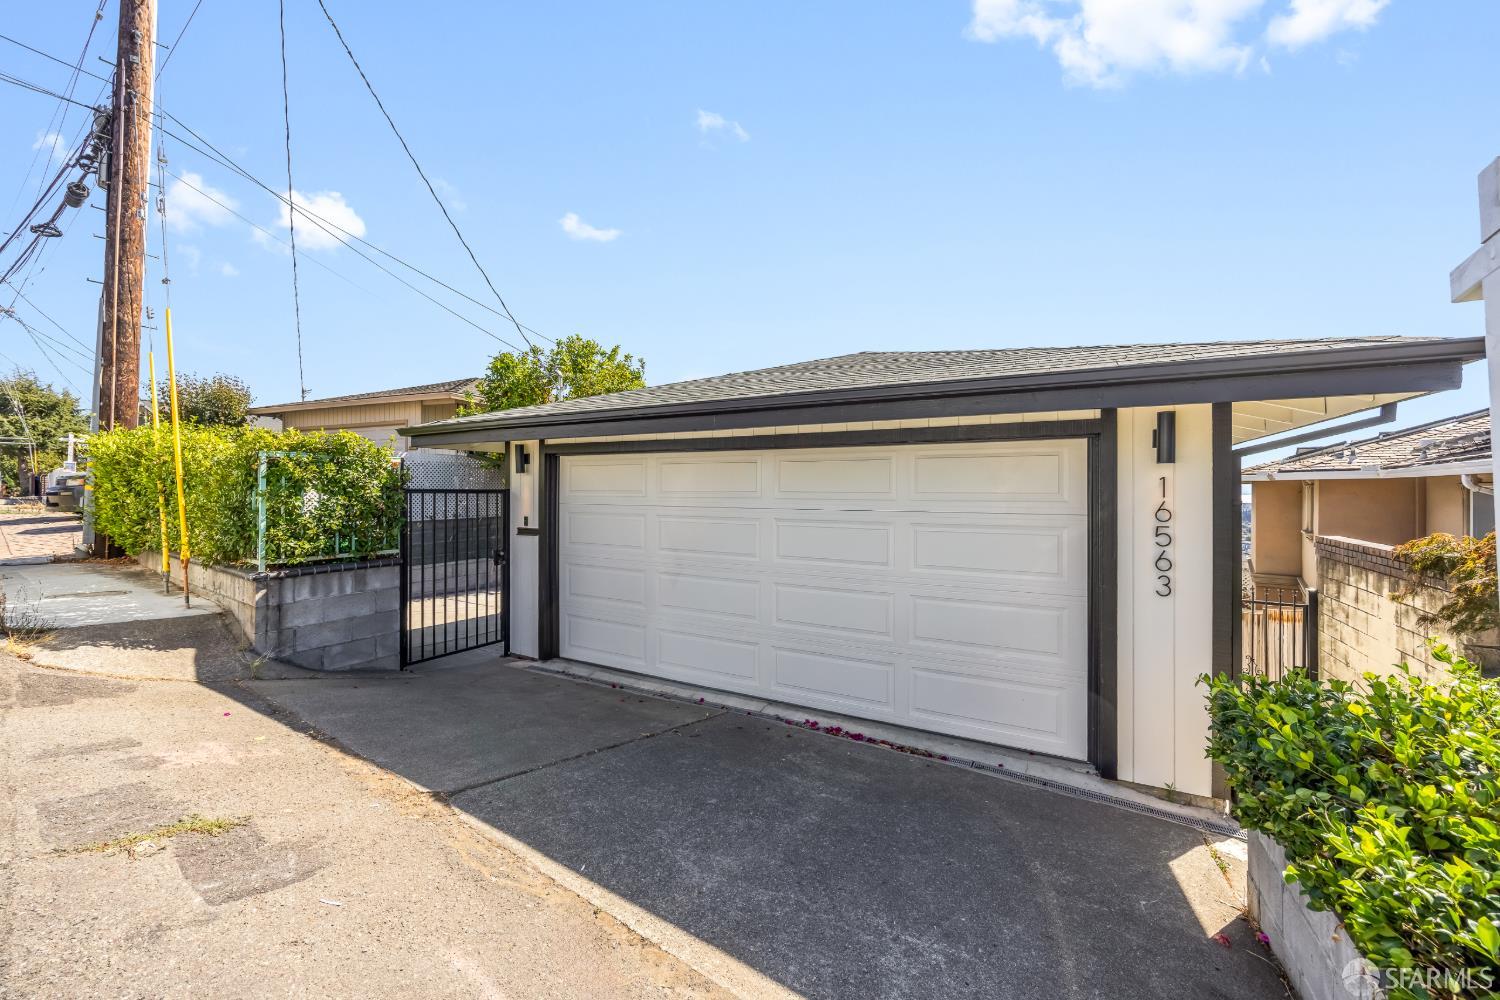
Set on a serene street in the San Leandro hills, this refreshed 5-bedroom, 2.5-bath residence offers 2,112 square feet of flexible living space, panoramic San Francisco Bay views, and a versatile two-level floor plan. A low-maintenance front courtyard accented by a mature lemon tree welcomes you home, while sweeping Bay views create a memorable approach to the front door. Inside, abundant natural light fills the open-concept living spaces, where the living room is anchored by a cozy fireplace and sliding glass doors open to a wraparound deck showcasing breathtaking panoramic views, an ideal backdrop for morning coffee, sunset gatherings, or simply taking in the scenery. The renovated kitchen features new stainless steel appliances, including a five-burner range, while updated light fixtures and recessed lights add a fresh, modern touch throughout. Three bedrooms are located on the main level, including one with direct garage access that lends itself perfectly to a home office or gym. A renovated full bath and convenient half bath complete this level. Downstairs, the flexible floor plan continues with two additional bedrooms, a full bath, a comfortable den, and a spacious lounge with its own fireplace and direct backyard access. A separate private entrance adds even more versatility, creating excellent potential for an in-law setup, extended family or guests. Outside, the paved backyard offers patio space for relaxing and entertaining along with garden beds ready for your favorite plants and vegetables. A two-car garage provides convenient parking and storage. Ideally located near schools, Lake Chabot Regional Park, Downtown Castro Valley, and major commuter routes including Highways 580, 238, and 880, this hillside home brings together sweeping views, flexible living, and everyday convenience.