300 Tampa Court, Foster City
Listed by Sequoia Real Estate, Ann Chang, Listing Contact: 650-576-2255
Sold

300 Tampa Court, Foster City

300 Tampa CT, Foster City, CA 94404

$2,330,000
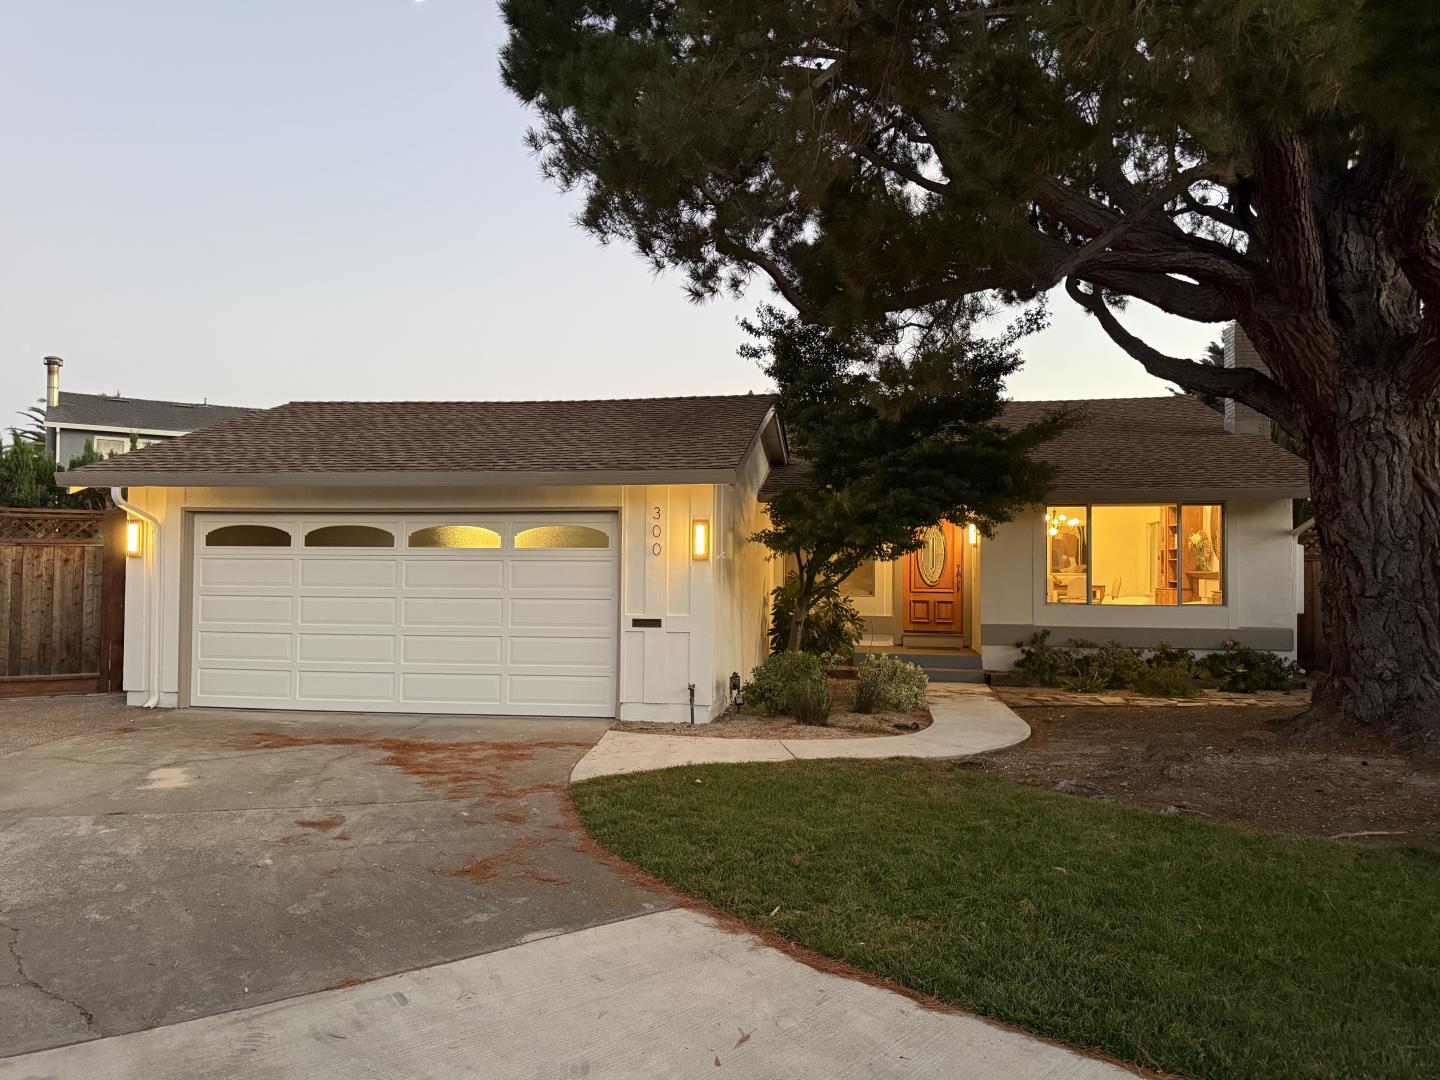
Nestled on a private cul-de-sac, this thoughtfully updated home offers a warm and inviting living space on an expansive lot. The light-filled open floor plan features hardwood floors, a cozy fireplace, custom built-ins, and charming architectural details throughout. The remodeled chef's kitchen showcases premium Thermador appliances, abundant cabinetry, a center island with cooktop and retractable vent hood, wall oven, built-in microwave, wine refrigerator, and oversized garden windows overlooking the backyard. Updated bathrooms and a tranquil primary suite with direct backyard access complete the inviting interior. The private backyard is a true outdoor retreat, featuring a spacious patio, pergola, lush lawn, mature shade and fruit trees, and raised vegetable garden beds. Additional highlights include a new roof, central AC, EV charger, attached 2-car garage, and an extended driveway. Ideally located near the Bay Trail, Foster City Elementary, parks, shopping, dining, and with convenient access to Highways 101, 92, and 280. The generous lot also offers exciting possibilities, buyers are encouraged to investigate the potential for an ADU or future expansion with the City.

4
beds

2
baths

1,470 Sq.Ft. LIVING AREA

9,329 Sq.Ft. lot

Ann Chang

Ann Chang

Features & Amenities

Interior

  • total bedrooms4
  • Total bathrooms2
  • full bathrooms2
  • Laundry room In Garage
  • Flooring Carpet, Hardwood
  • Fireplace Living Room
  • APPLIANCES Cooktop Electric, Dishwasher, Garbage Disposal, Microwave, Oven Built In, Refrigerator, Wine Refrigerator, Washer Dryer

Area & Lot

  • Status Sold
  • Date Sold August 31, 2026
  • Living Area1,470 Sq.Ft.
  • Total Area1,470 Sq.Ft.
  • Lot Area9,329 Sq.Ft.
  • MLS® IDML82056134
  • TypeResidential
  • YEAR BUILT1969
  • Elementary SchoolFosterCityElementary
  • Middle SchoolBowditchMiddle
  • School DistrictSanMateoUnionHigh

Exterior

  • STORIES1
  • Garage Space2.0
  • water SourcePublic
  • utilitiesPublic Utilities, Water Public
  • roofShingle
  • parkingAttached Garage
  • HEAT TYPECentral Forced Air_Gas
  • AIR CONDITIONINGCentral Forced Air
  • sewerPublic Sewer
  • SubstructureCombination, Raised, Slab

Financial

  • Sales Price$2,330,000
  • Zoning R10006

Contact Sequoia

Join us at Sequoia Real Estate, where real estate isn't just a profession; it's a shared journey toward a more collaborative and fulfilling industry experience. Together, we're rewriting the rules.

Follow Me on Instagram