
33 Niner CT
33 Niner CT
33 Niner CT
33 Niner CT
33 Niner CT
33 Niner CT
33 Niner CT
33 Niner CT
33 Niner CT
33 Niner CT
33 Niner CT
33 Niner CT
33 Niner CT
33 Niner CT
33 Niner CT
33 Niner CT
33 Niner CT
33 Niner CT
33 Niner CT
33 Niner CT
33 Niner CT
33 Niner CT
33 Niner CT
33 Niner CT
33 Niner CT
33 Niner CT
33 Niner CT
33 Niner CT
33 Niner CT
33 Niner CT
33 Niner CT
SEE ALL PHOTOS
33 Niner CT
33 Niner CT
33 Niner CT
33 Niner CT
33 Niner CT
33 Niner CT
33 Niner CT
33 Niner CT
33 Niner CT
33 Niner CT
33 Niner CT
33 Niner CT
33 Niner CT
33 Niner CT
33 Niner CT
33 Niner CT
33 Niner CT
33 Niner CT
33 Niner CT
33 Niner CT
33 Niner CT
33 Niner CT
33 Niner CT
33 Niner CT
33 Niner CT
33 Niner CT
33 Niner CT
33 Niner CT
33 Niner CT
33 Niner CT
33 Niner CT
Listed by Sequoia Real Estate, Kelvin Kam, Mitch Speigle Listing Contact: 4154129602
Sold

33 Niner CT

33 Niner CT, Redwood City, CA 94062

$3,105,000
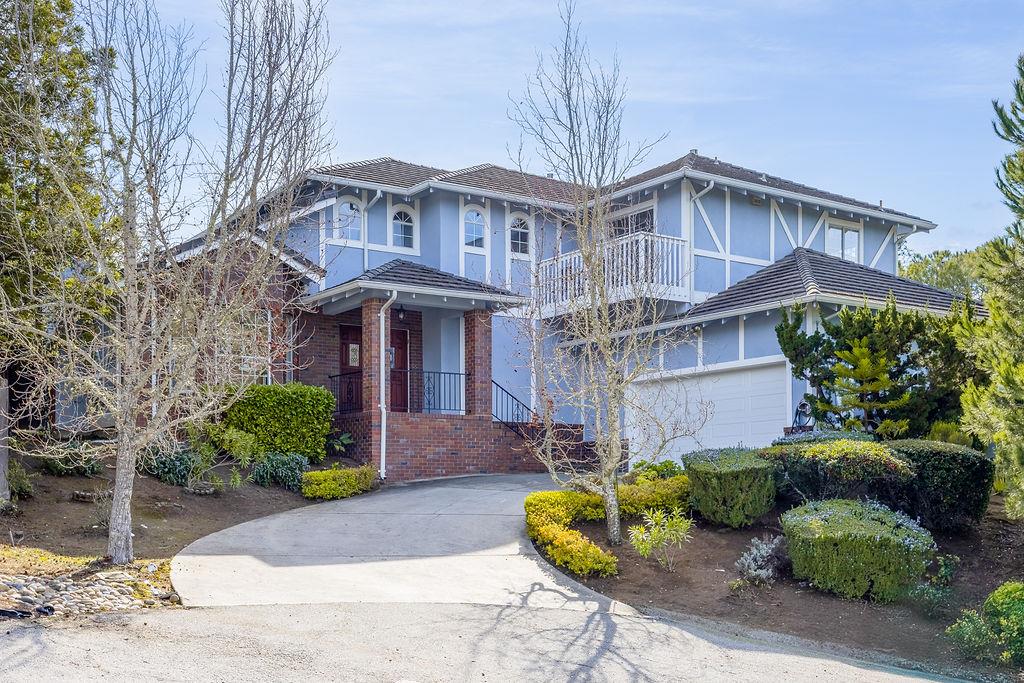
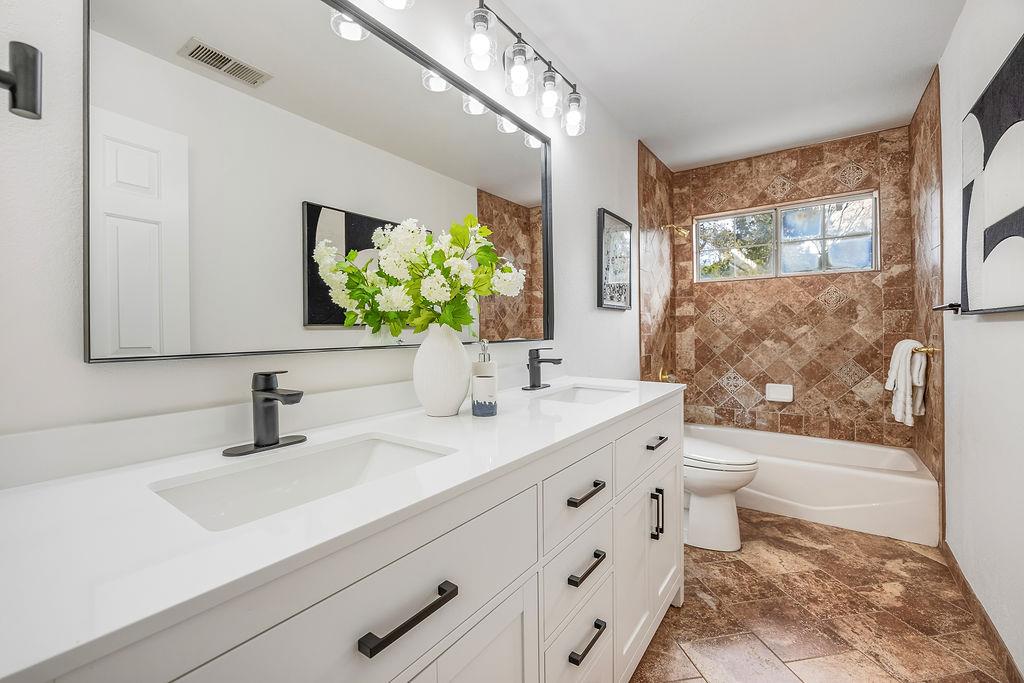
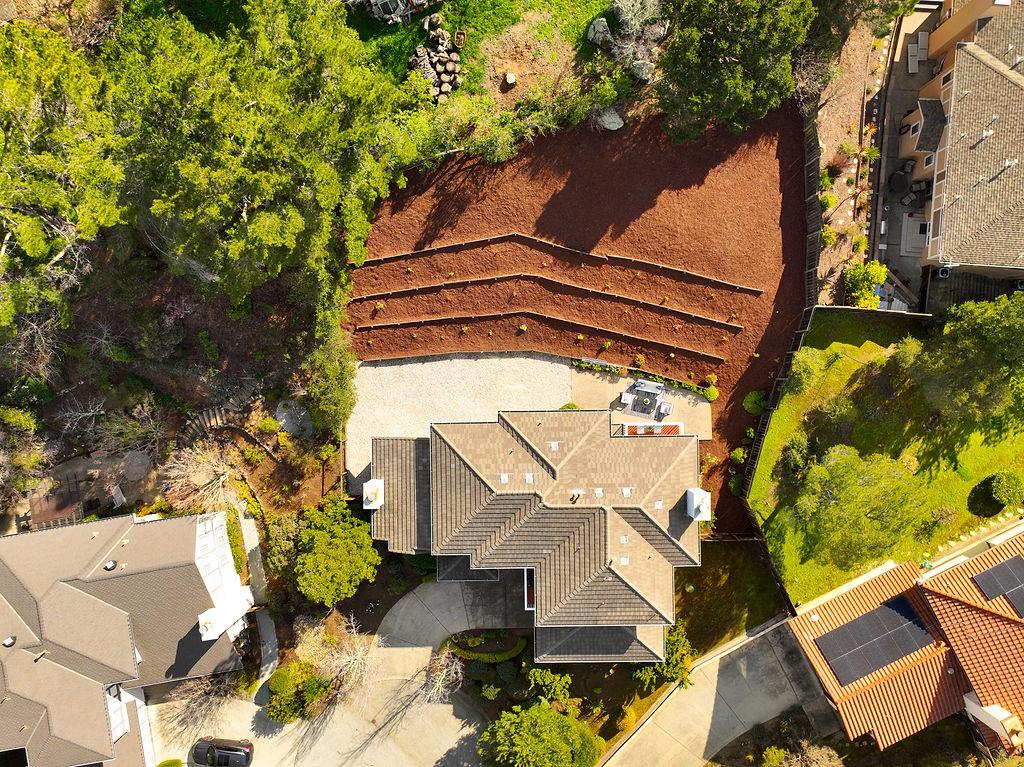
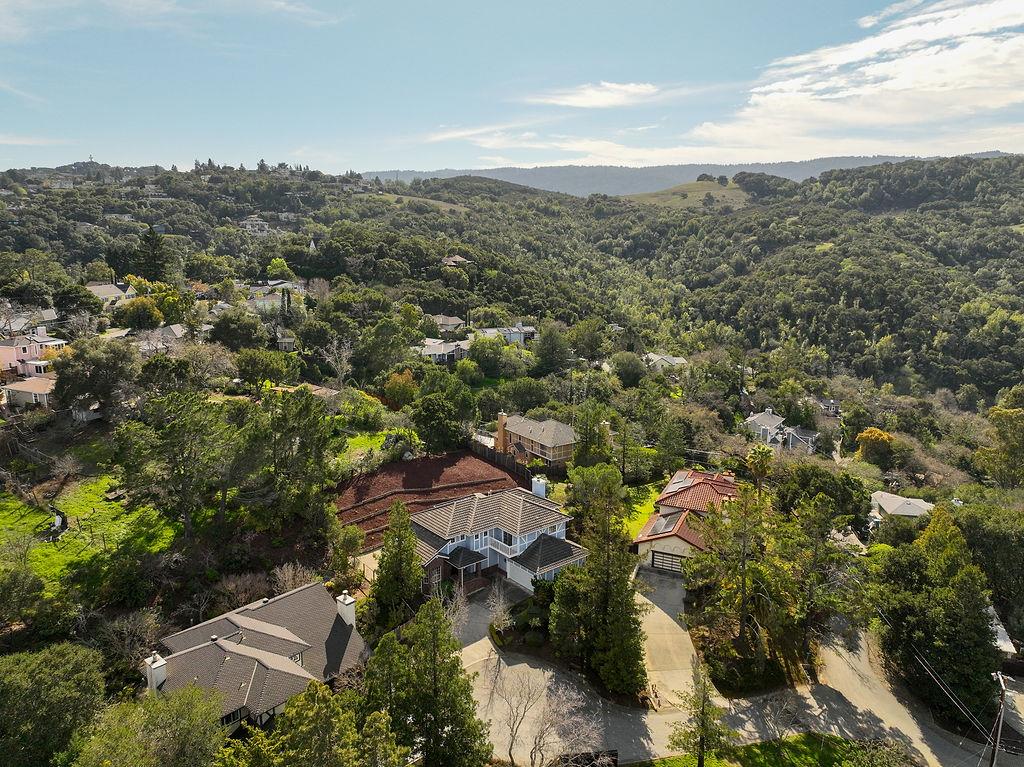
Nestled in prestigious Emerald Hills on a private cul-de-sac, this 3,110 sq. ft. home on a 0.3-acre lot blends elegance and tranquility. With 4 bedrooms and 2.5 baths, its been tastefully updated while maintaining timeless charm.

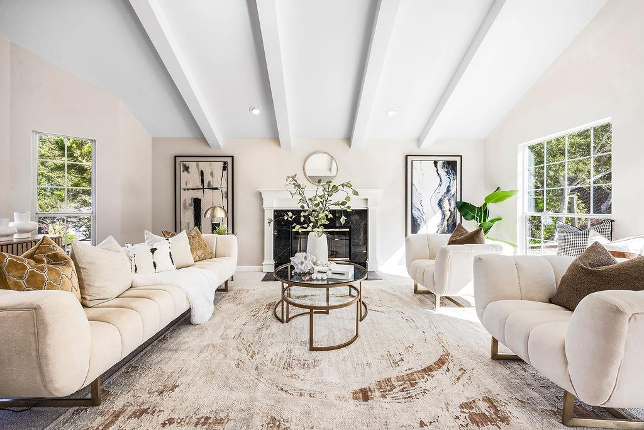
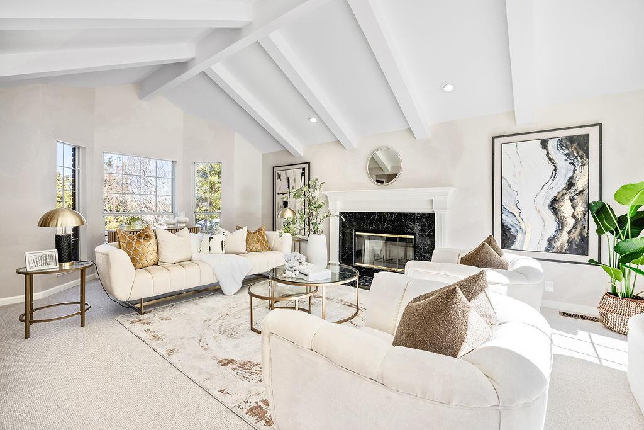
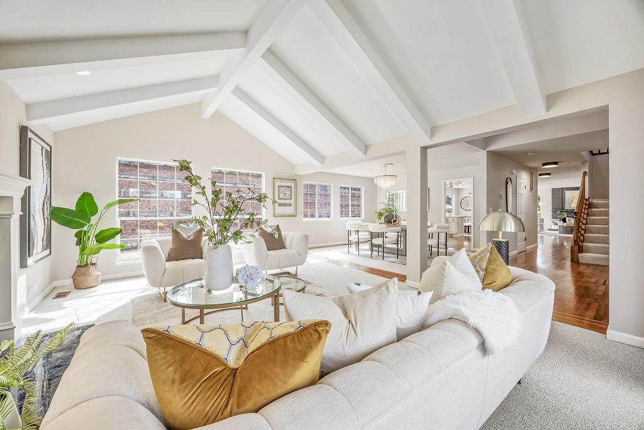
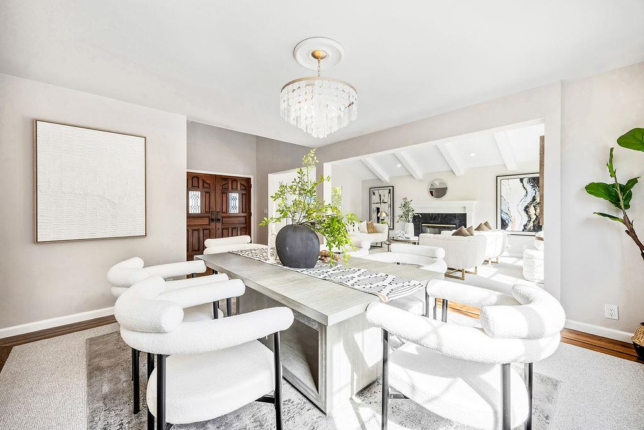
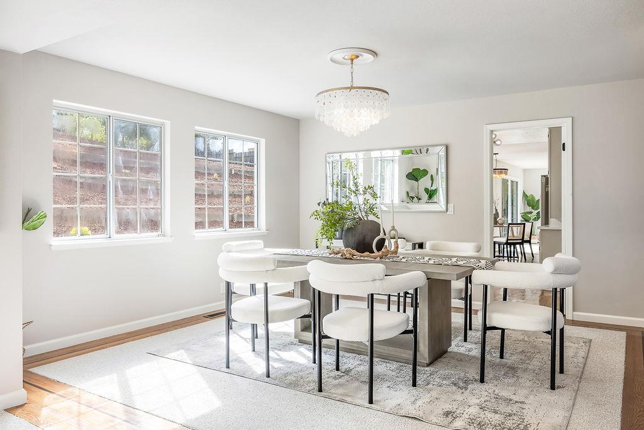
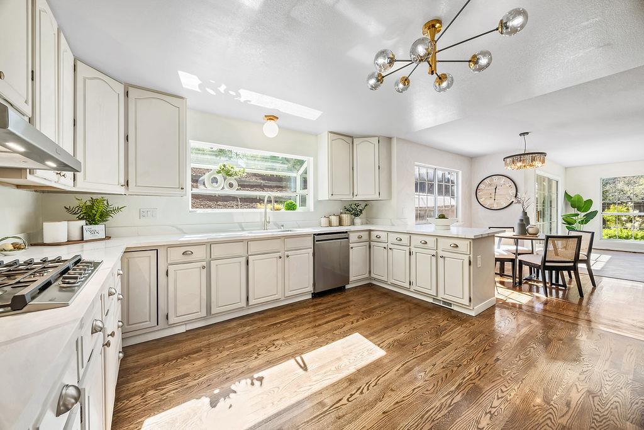
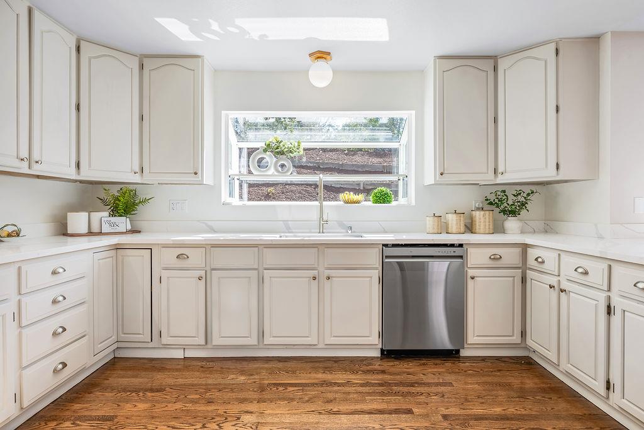
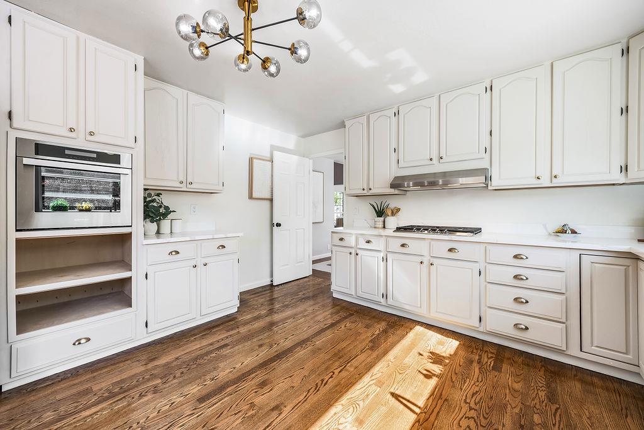
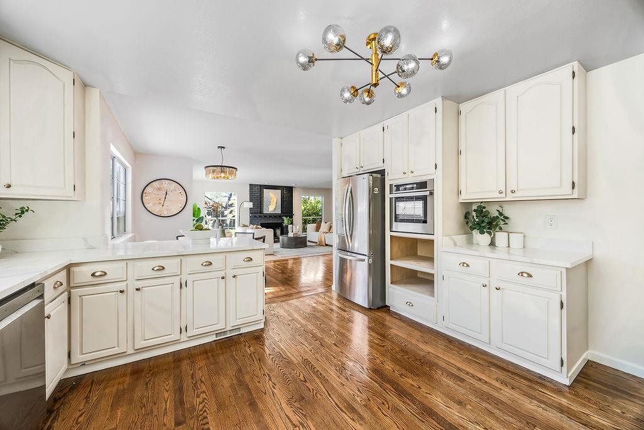
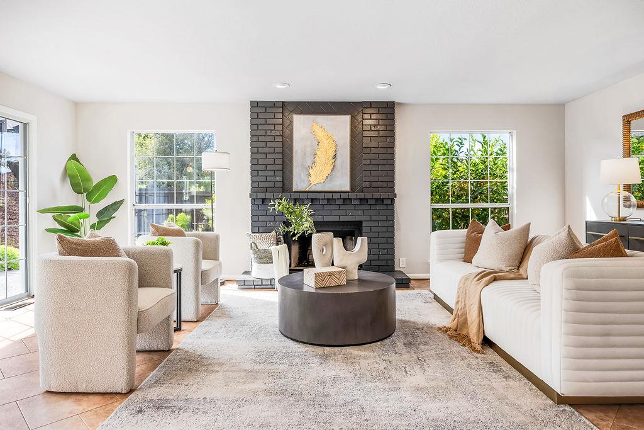
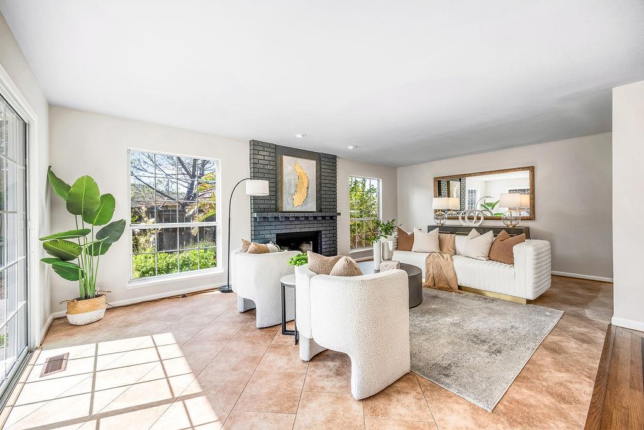
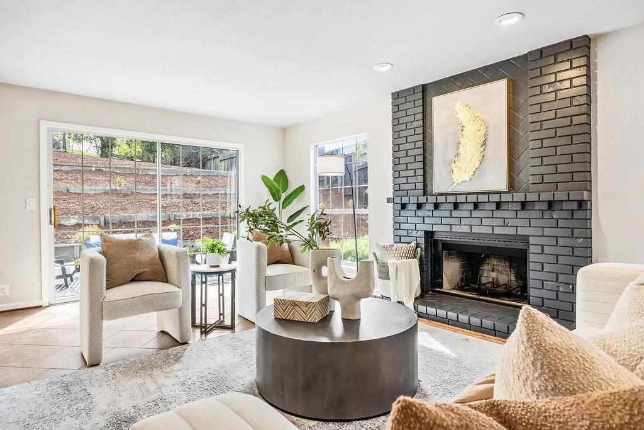
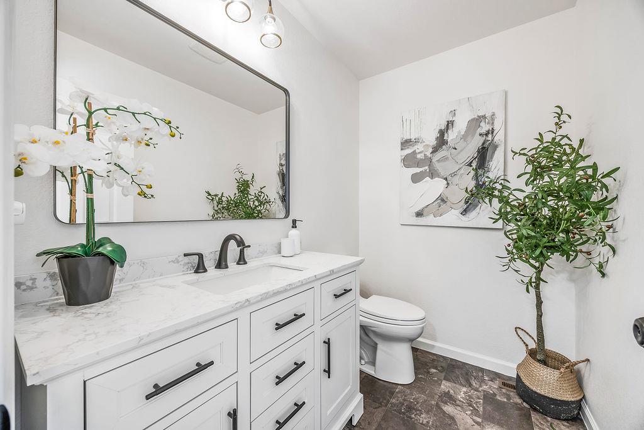
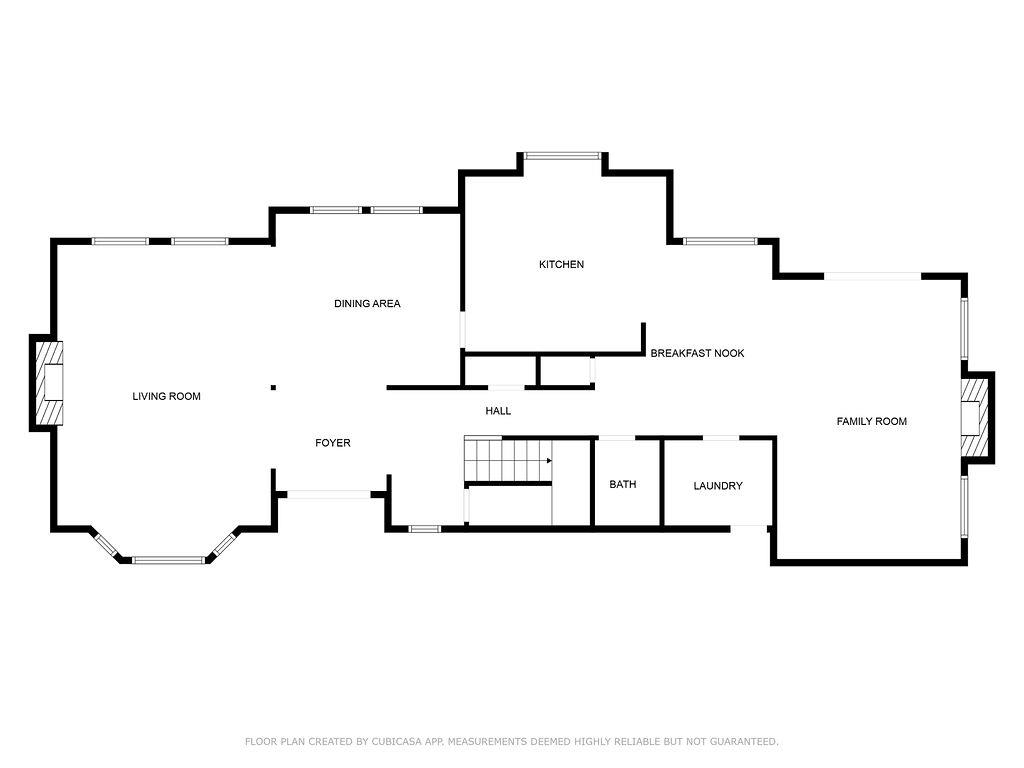
The grand foyer leads to a formal living room with vaulted ceilings, a bay window, and a fireplace, flowing into a spacious dining area. The chefs kitchen boasts stainless steel appliances, quartz countertops, a garden window, and a breakfast nook. The cozy family room, with a brick fireplace and sliding doors, opens to a beautifully landscaped backyardideal for indoor-outdoor living. A half bath and laundry room complete the main level.

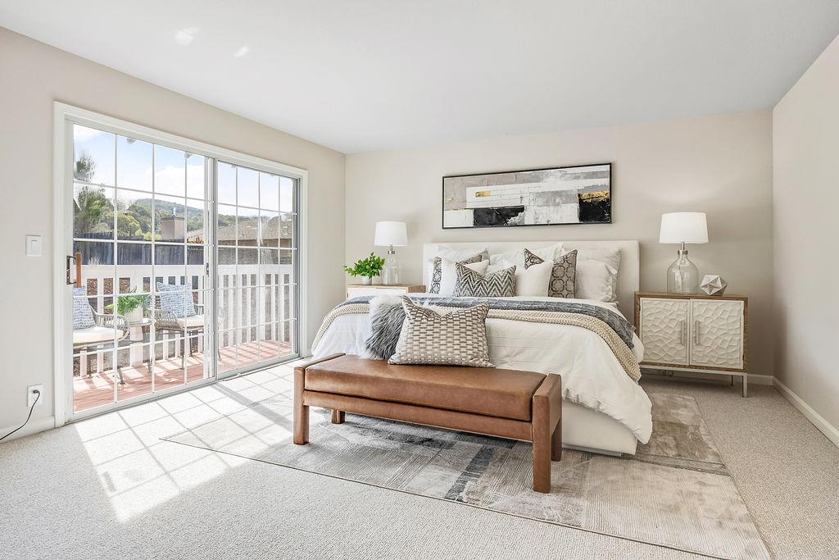
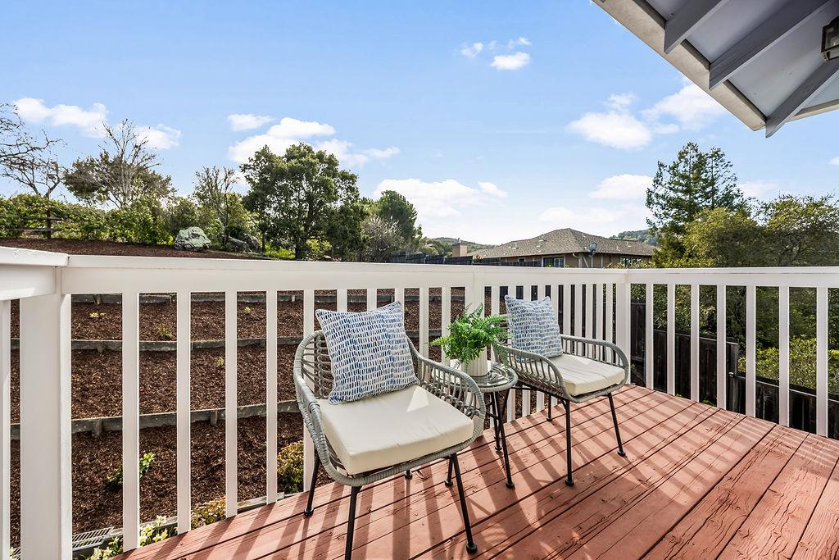
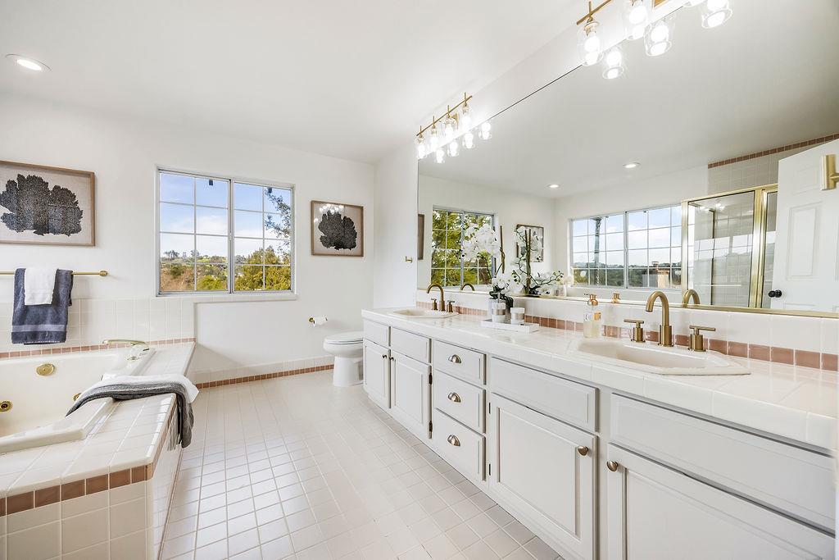
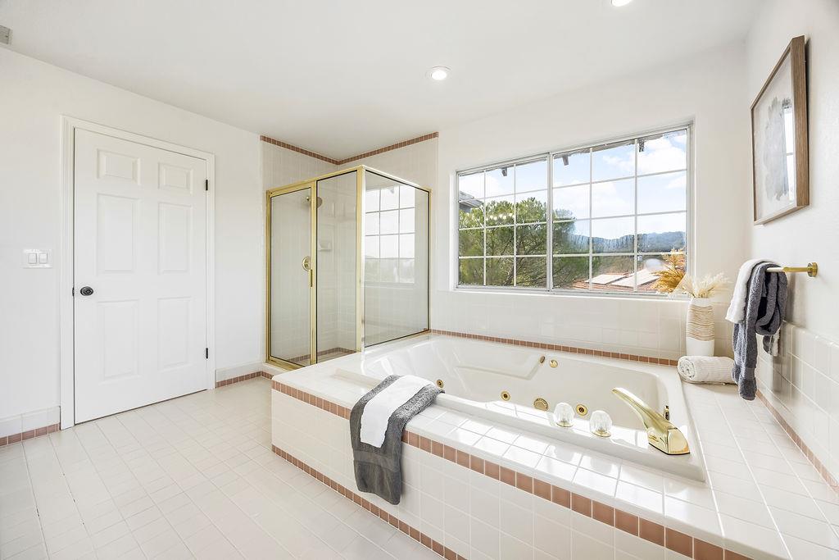
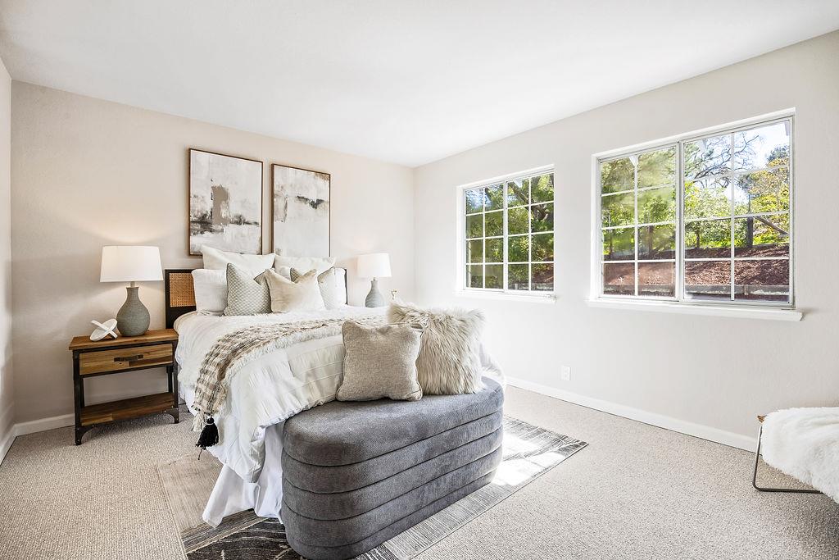
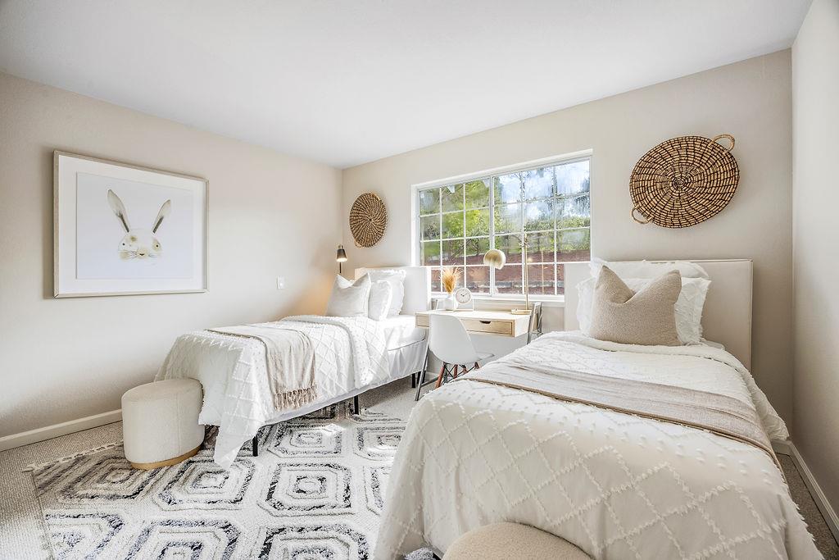
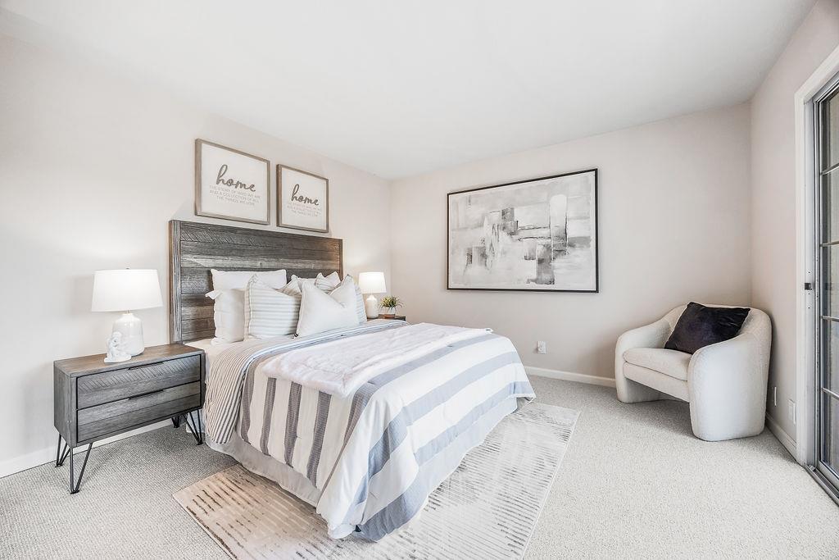
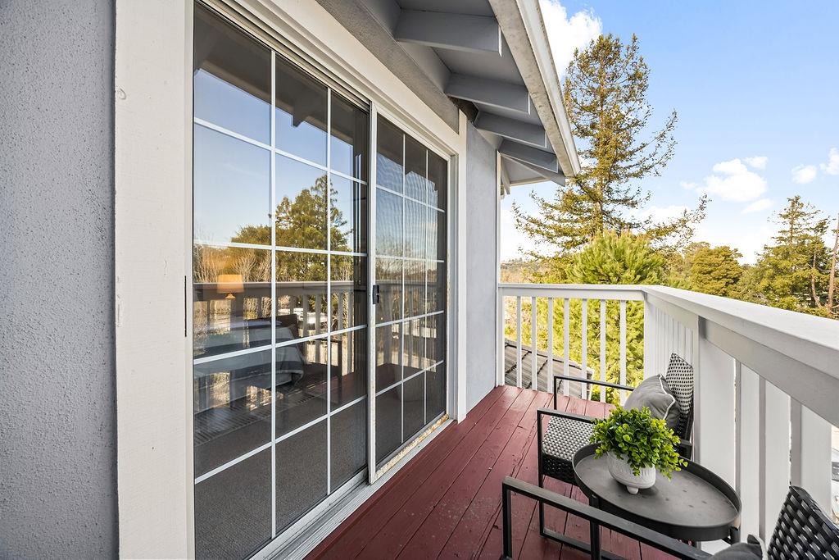
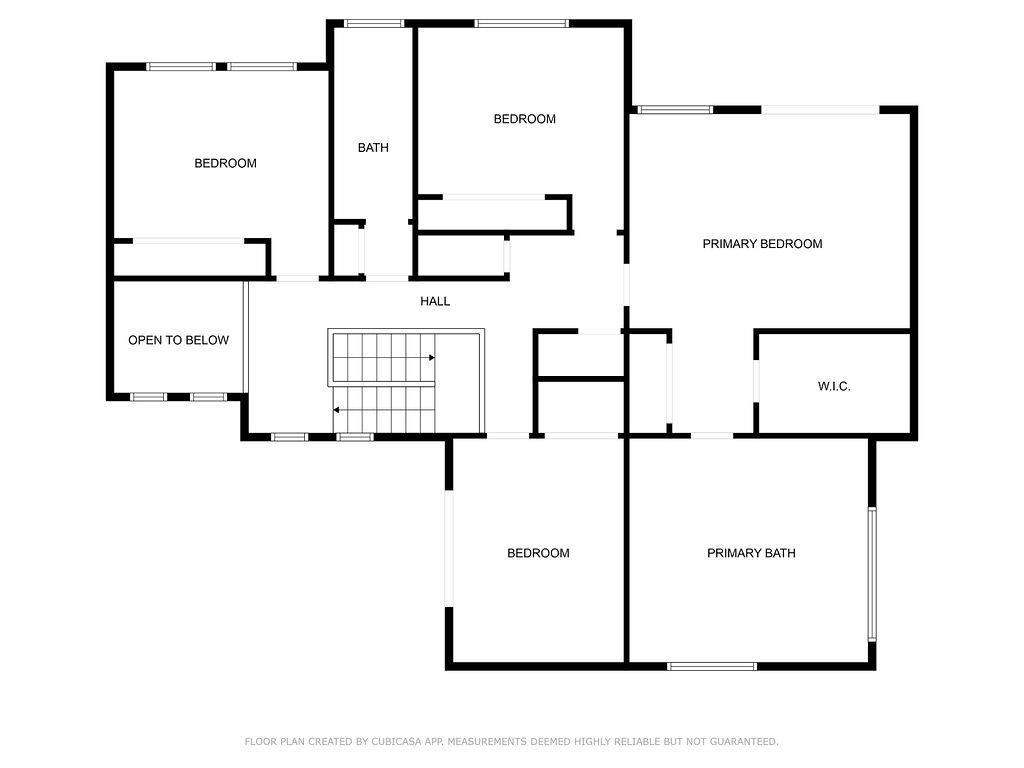
Upstairs, new plush carpeting enhances four generous bedrooms. Two feature private balconies, including the primary suite with a walk-in closet and spa-like ensuite.

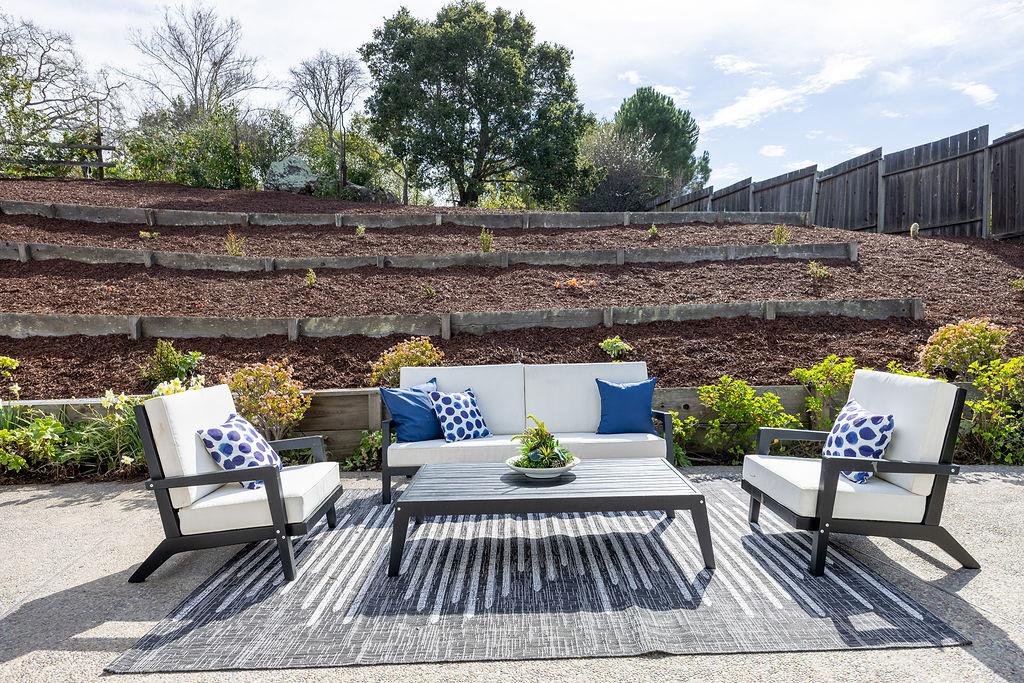
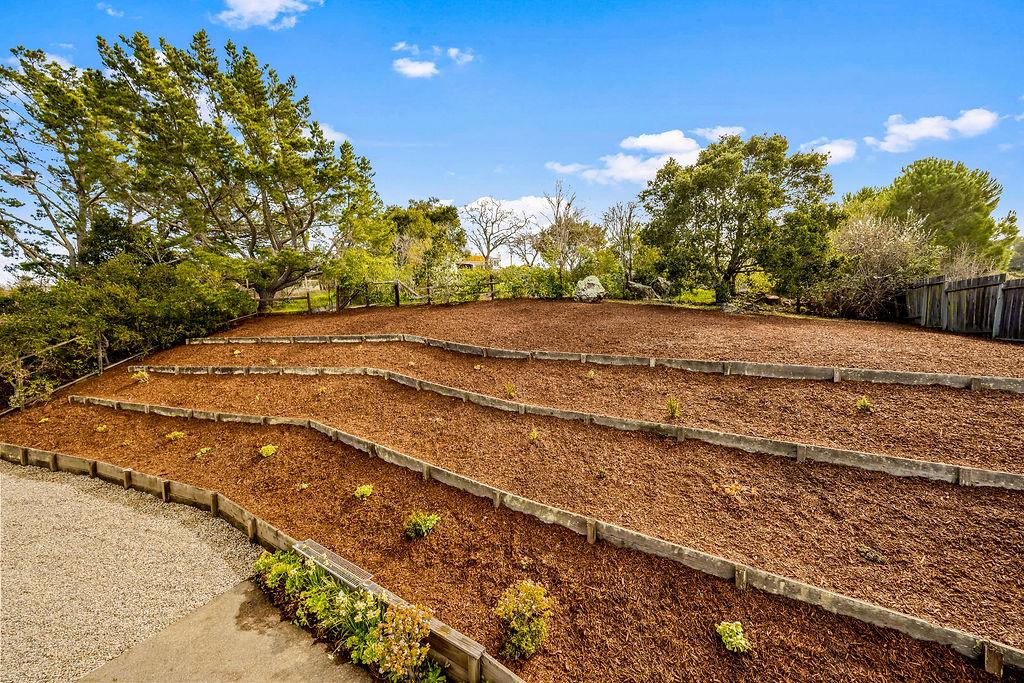
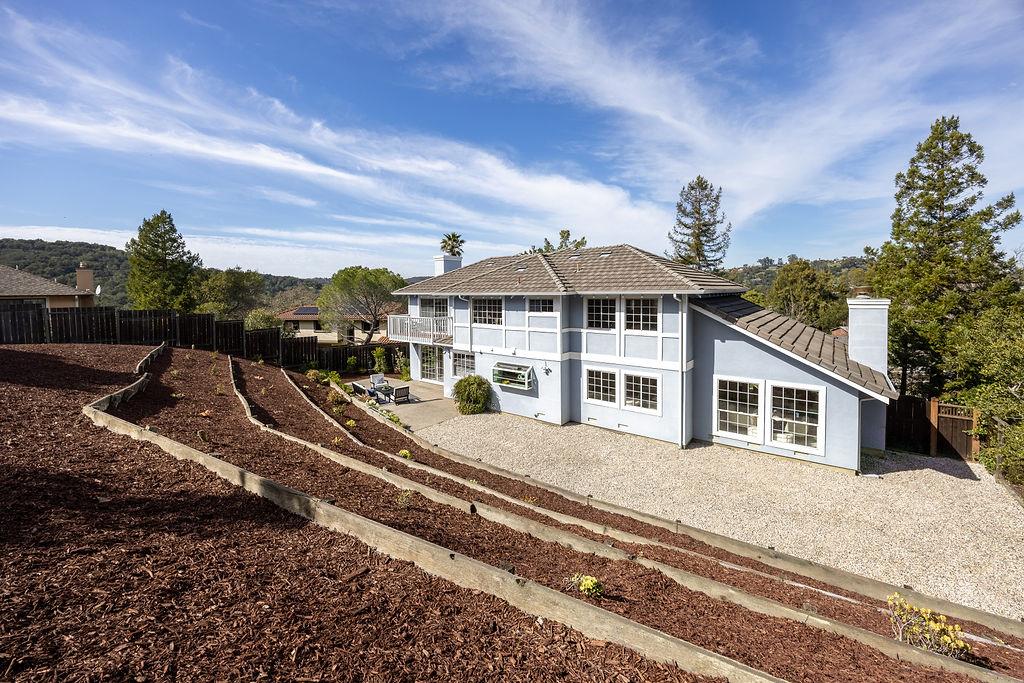
The backyard offers terraced landscaping, a patio, and a newly graveled area for relaxation or entertaining. A two-car garage and long driveway provide ample parking.

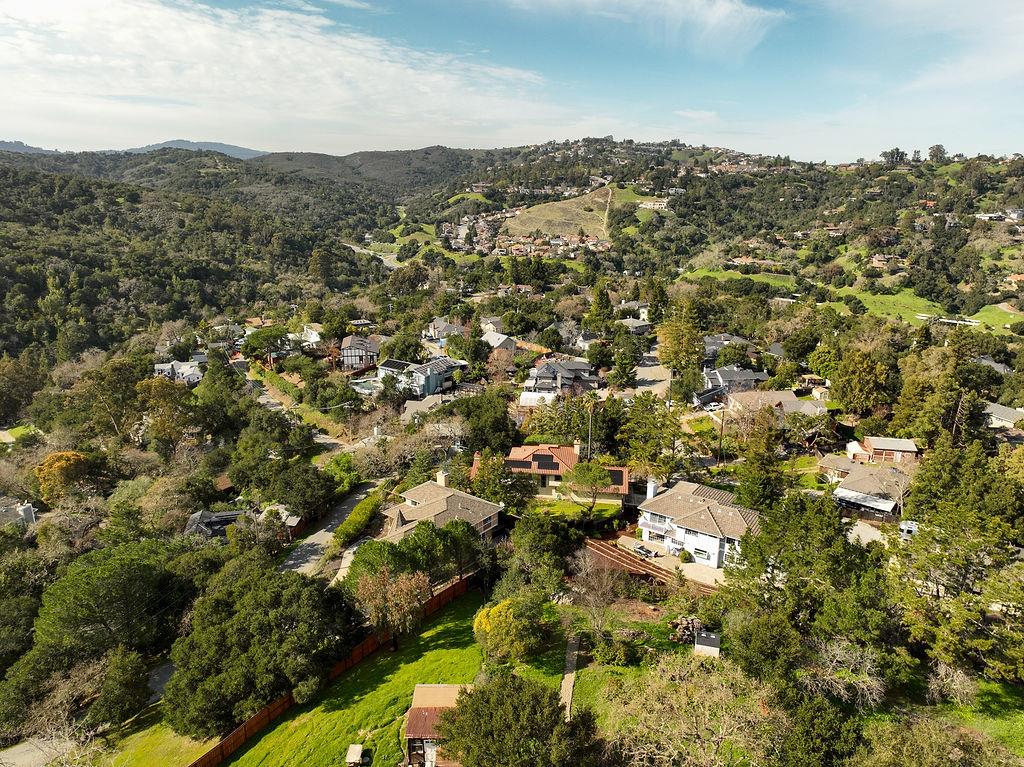
Minutes from shopping, dining, hiking trails, and Emerald Hills Golf Course, with easy access to I-280 for a seamless Silicon Valley or SF commute.

4
beds

3
baths

3,110 Sq.Ft. LIVING AREA

0.3 Acres lot

Kelvin Kam

Kelvin Kam

Features & Amenities

Interior

  • total bedrooms4
  • Total bathrooms3
  • full bathrooms2
  • half bathroom1
  • Laundry room Tub Sink, In Utility Room
  • Flooring Carpet, Hardwood, Tile, Vinyl Linoleum
  • Fireplace Wood Burning
  • APPLIANCES Cooktop Gas, Dishwasher, Hood Over Range, Oven Built In, Refrigerator
  • other interior Features Vaulted Ceiling, Walkin Closet

Area & Lot

  • Status Sold
  • Date Sold March 20, 2025
  • Living Area3,110 Sq.Ft.
  • Total Area3,110 Sq.Ft.
  • Lot Area0.3 Acres
  • MLS® IDML81995841
  • TypeResidential
  • YEAR BUILT1989
  • School DistrictSequoiaUnionHigh

Exterior

  • STORIES2
  • Garage Space2.0
  • water SourcePublic
  • utilitiesPublic Utilities, Water Public
  • roofTile
  • parkingAttached Garage
  • HEAT TYPEForced Air
  • AIR CONDITIONINGNone
  • sewerPublic Sewer
  • SubstructureConcrete Perimeterand Slab

Financial

  • Sales Price$3,105,000
  • Zoning R10000

Contact Sequoia

Join us at Sequoia Real Estate, where real estate isn't just a profession; it's a shared journey toward a more collaborative and fulfilling industry experience. Together, we're rewriting the rules.

Follow Me on Instagram