3907 Reston Court
3907 Reston Court
3907 Reston Court
3907 Reston Court
3907 Reston Court
3907 Reston Court
3907 Reston Court
3907 Reston Court
3907 Reston Court
3907 Reston Court
3907 Reston Court
3907 Reston Court
3907 Reston Court
3907 Reston Court
3907 Reston Court
3907 Reston Court
3907 Reston Court
3907 Reston Court
3907 Reston Court
3907 Reston Court
3907 Reston Court
3907 Reston Court
3907 Reston Court
3907 Reston Court
3907 Reston Court
3907 Reston Court
3907 Reston Court
3907 Reston Court
3907 Reston Court
3907 Reston Court
3907 Reston Court
3907 Reston Court
3907 Reston Court
3907 Reston Court
3907 Reston Court
3907 Reston Court
3907 Reston Court
3907 Reston Court
3907 Reston Court
3907 Reston Court
3907 Reston Court
3907 Reston Court
3907 Reston Court
3907 Reston Court
3907 Reston Court
SEE ALL PHOTOS
3907 Reston Court
3907 Reston Court
3907 Reston Court
3907 Reston Court
3907 Reston Court
3907 Reston Court
3907 Reston Court
3907 Reston Court
3907 Reston Court
3907 Reston Court
3907 Reston Court
3907 Reston Court
3907 Reston Court
3907 Reston Court
3907 Reston Court
3907 Reston Court
3907 Reston Court
3907 Reston Court
3907 Reston Court
3907 Reston Court
3907 Reston Court
3907 Reston Court
3907 Reston Court
3907 Reston Court
3907 Reston Court
3907 Reston Court
3907 Reston Court
3907 Reston Court
3907 Reston Court
3907 Reston Court
3907 Reston Court
3907 Reston Court
3907 Reston Court
3907 Reston Court
3907 Reston Court
3907 Reston Court
3907 Reston Court
3907 Reston Court
3907 Reston Court
3907 Reston Court
3907 Reston Court
3907 Reston Court
3907 Reston Court
3907 Reston Court
3907 Reston Court
Courtesy of Sequoia Real Estate
For Sale

3907 Reston Court

3907 Reston Court, South San Francisco, CA 94080

$1,298,000
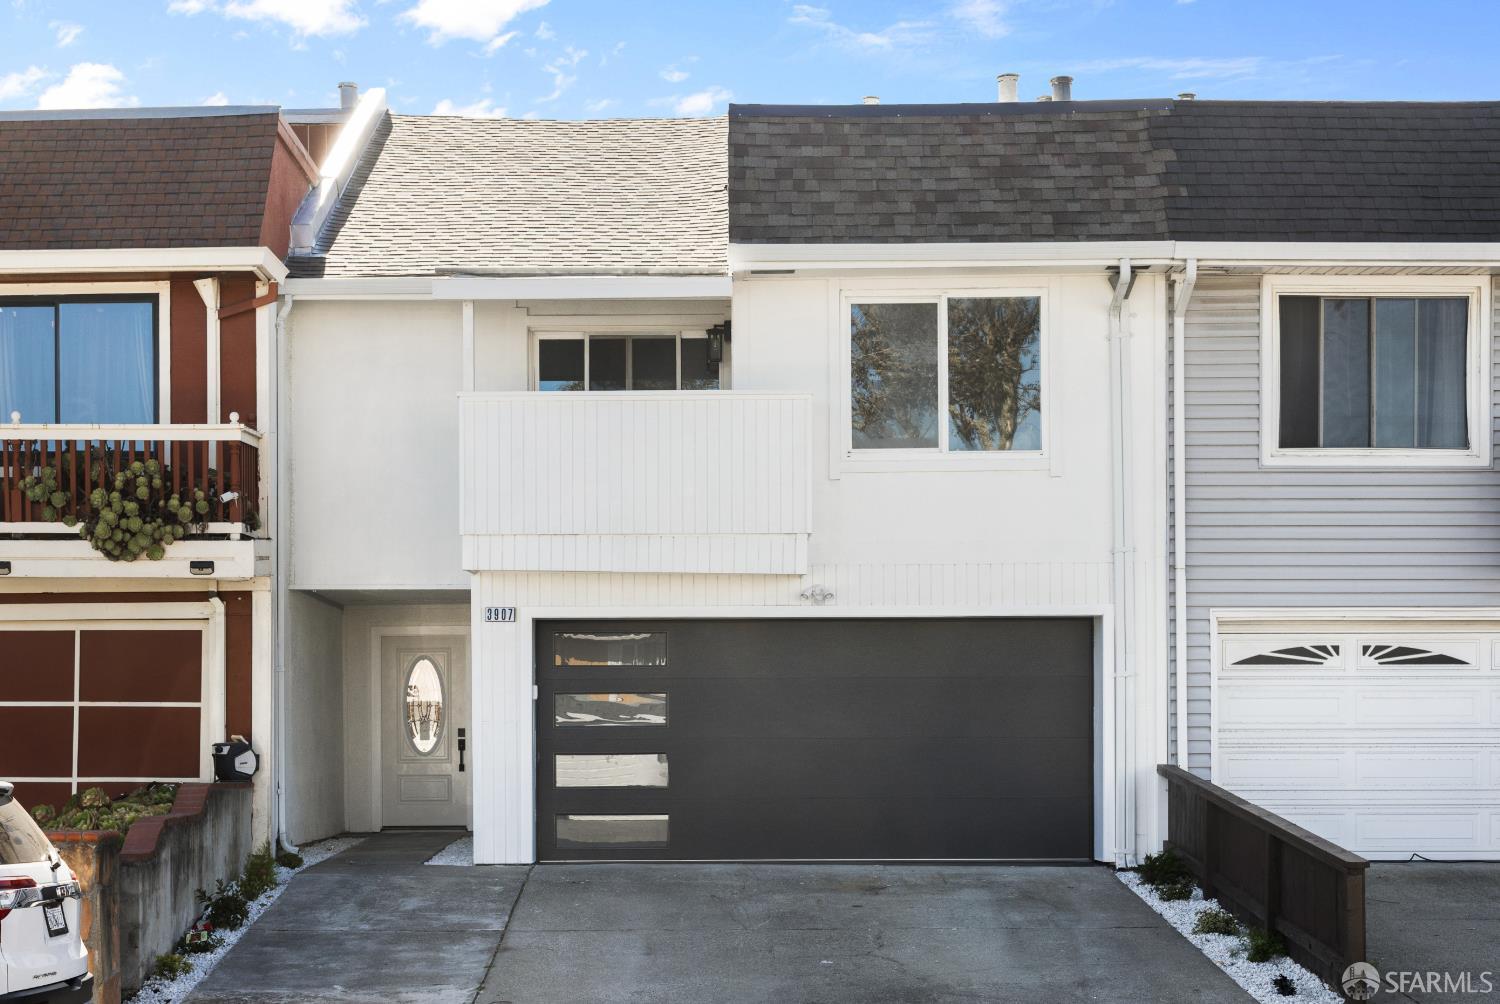
Nestled in South San Francisco's Westborough neighborhood, this beautifully reimagined 4-bedroom, 2-bath home offers 1,820 square feet of thoughtfully designed living where contemporary style meets everyday comfort. Fully remodeled with fresh paint, new flooring, a stunning designer kitchen, and beautifully appointed bathrooms, every detail has been carefully curated for effortless modern living. Enter into an airy, light-filled main level, where soaring vaulted ceilings, a striking statement accent wall and private balcony create an unforgettable first impression in the inviting living room. The space flows effortlessly into the dining area, highlighted by a custom architectural feature wall that adds character while allowing natural light to travel throughout the home. Beyond, the heart of the home awaits - a beautifully redesigned kitchen overlooking the backyard, appointed with custom dual-tone cabinetry, a designer tile backsplash, and stainless steel appliances, including a six-burner range. The kitchen opens to the bright gathering room, where sliding doors invite you outside to a spacious, low-maintenance deck and terraced garden, an ideal setting for weekend barbecues, evening gatherings, or simply relaxing outdoors. The main level also hosts a tranquil primary suite, complete with dual closets and a beautifully remodeled ensuite bath, creating a peaceful retreat at the end of the day. Upstairs, three generously sized bedrooms and a stylish full bath provide plenty of room for family, guests, or a dedicated home office. Completing the home is a spacious side-by-side two-car garage with abundant storage and a two-car driveway for added convenience. Ideally located, this home places you just moments from neighborhood favorites including Safeway, Pacific Supermarket, Seafood City, and an array of local restaurants and cafes. Spend weekends enjoying the playgrounds, tennis courts, and sports fields at Westborough Recreation Center, or venture to nearby Milagra Ridge for breathtaking coastal views and scenic hiking trails. With quick access to Highway 280 and Skyline Boulevard, commuting throughout the Peninsula and greater Bay Area is effortless.

8/8/2026 2:00PM - 4:00PM PDT

8/9/2026 2:00PM - 4:00PM PDT

4
beds

2
baths

1,820 Sq.Ft. LIVING AREA

2,500.34 Sq.Ft. lot

Stacy Chui

Stacy Chui

Features & Amenities

Interior

  • total bedrooms4
  • Total bathrooms2
  • full bathrooms2
  • Laundry room Hookups Only, In Garage
  • Flooring Vinyl
  • APPLIANCES Dishwasher, Disposal, Free-Standing Gas Range, Free-Standing Refrigerator, Gas Water Heater, Range Hood

Area & Lot

  • Status For Sale
  • OPEN HOUSE

    8/8/2026 2:00PM - 4:00PM PDT

    8/9/2026 2:00PM - 4:00PM PDT

  • Living Area1,820 Sq.Ft.
  • Total Area1,820 Sq.Ft.
  • Lot Area2,500.34 Sq.Ft.
  • MLS® ID426152751
  • TypeResidential
  • YEAR BUILT1972
  • Architecture StylesContemporary

Exterior

  • roofAsphalt, Shingle
  • parkingAttached, Inside Entrance, Side By Side, Side by Side, On Site (Single Family Only)
  • HEAT TYPECentral
  • AIR CONDITIONINGNone
  • sewerPublic Sewer
  • SubstructureConcrete Perimeter, Slab
  • security FeaturesCarbon Monoxide Detector(s), Smoke Detector(s)

Financial

  • Sales Price$1,298,000
image

Schedule a Showing

We would love to show you our beautiful property. Please select your preferred date and time below. An agent will be in touch shortly to confirm your appointment.

Schedule a Showing

We would love to show you our beautiful property. Please select your preferred date and time below. An agent will be in touch shortly to confirm your appointment.

Thank you for your interest in 3907 Reston Court, South San Francisco, CA 94080. We are reviewing your request and will be in touch shortly!

Mortgage Calculator

Estimate your monthly mortgage payment, including the principal and interest, property taxes, and HOA. Adjust the values to generate a more accurate rate.

All estimates are provided for informational purposes only. Actual amounts may vary.
$0,000 Your Payment 20 15 65
$0,000 Your Payment

Contact Sequoia

Join us at Sequoia Real Estate, where real estate isn't just a profession; it's a shared journey toward a more collaborative and fulfilling industry experience. Together, we're rewriting the rules.

Follow Me on Instagram