417 Sylvia Way, San Rafael
SEE ALL PHOTOS
417 Sylvia Way, San Rafael
Courtesy of Sequoia Real Estate
For Sale

417 Sylvia Way, San Rafael

417 Sylvia Way, San Rafael, CA 94903

$850,000
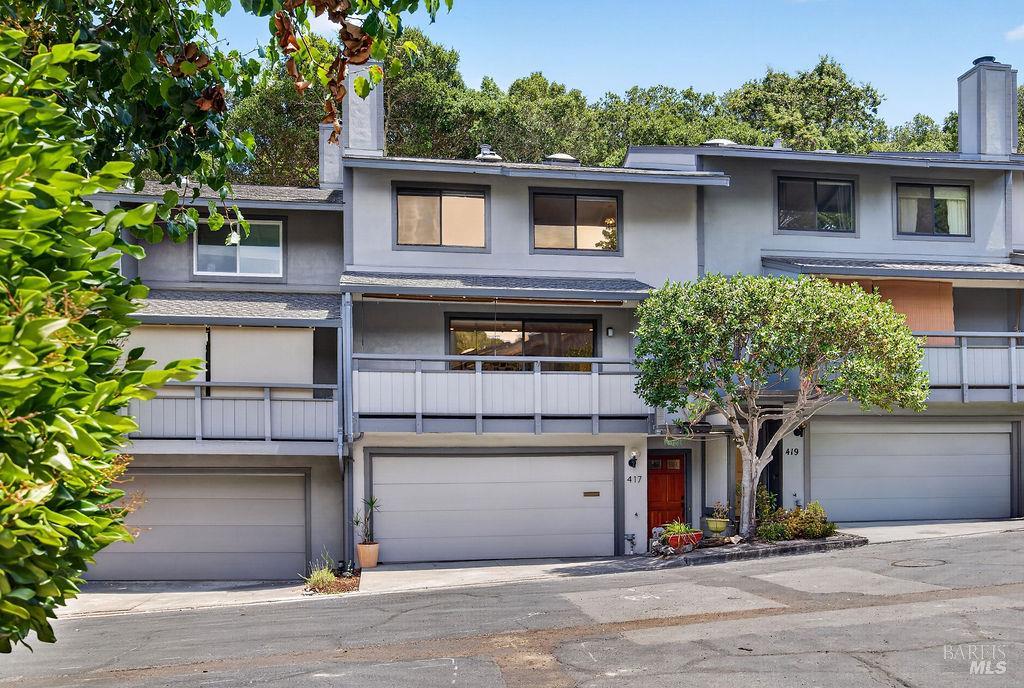
Nestled among mature trees in the highly sought-after Green Oaks community, this beautifully updated townhome offers an exceptional blend of comfort, privacy, and seamless indoor-outdoor living. Fresh interior paint, rich hardwood floors, and peaceful tree-lined views create a warm, inviting atmosphere throughout. The spacious living room features a charming corner fireplace and an expansive wall of sliding glass doors that open to a private balcony, filling the home with natural light. Designed for both everyday living and effortless entertaining, the adjoining kitchen showcases quartz countertops, a classic subway tile backsplash, stainless steel appliances, abundant cabinetry, a garden window overlooking the backyard, and bar seating that flows seamlessly into the dining area. A stylish powder room completes the main level. Upstairs, a skylight brightens the landing leading to three generously sized bedrooms, including a spacious primary suite with dual closets. Both full bathrooms have been thoughtfully renovated with timeless finishes, creating bright and inviting spaces. The private backyard is a true retreat, featuring an expansive deck and patio that back directly to a tranquil grove of mature trees with no rear neighbors. Whether hosting friends, dining outdoors, or enjoying a quiet morning coffee, this peaceful setting offers exceptional privacy and a picturesque natural backdrop. An oversized two-car garage provides abundant storage, while Green Oaks residents enjoy outstanding community amenities including a pool, community center, and racquetball courts. Ideally located near top-rated schools, Safeway, Scotty's Market, Northgate shopping and dining, Terra Linda Community Center, and the scenic Terra Linda-Sleepy Hollow Ridge Trail, with convenient access to Highway 101. Combining tasteful updates, a functional floor plan, and a serene setting, this exceptional home offers the best of Green Oaks living.

8/1/2026 2:00PM - 4:00PM PDT

8/2/2026 2:00PM - 4:00PM PDT

3
beds

3
baths

1,510 Sq.Ft. LIVING AREA

3,999 Sq.Ft. lot

Tony Ngo

Tony Ngo

Features & Amenities

Interior

  • total bedrooms3
  • Total bathrooms3
  • full bathrooms2
  • half bathroom1
  • Laundry room In Garage
  • Flooring Wood
  • Fireplace Wood Burning
  • APPLIANCES Microwave, Free-Standing Refrigerator, Free-Standing Electric Range, Disposal, Dishwasher, Washer, Dryer

Area & Lot

  • Status For Sale
  • OPEN HOUSE

    8/1/2026 2:00PM - 4:00PM PDT

    8/2/2026 2:00PM - 4:00PM PDT

  • Living Area1,510 Sq.Ft.
  • Total Area1,510 Sq.Ft.
  • Lot Area3,999 Sq.Ft.
  • MLS® ID326064462
  • TypeTownhouse
  • YEAR BUILT1973

Exterior

  • STORIES2
  • Garage Space2.0
  • water SourcePublic
  • utilitiesPublic
  • PoolCommunity
  • lot featuresSee Remarks
  • parkingSide By Side, Inside Entrance, Garage Door Opener, Enclosed, Attached
  • HEAT TYPECentral
  • AIR CONDITIONINGNone
  • sewerPublic Sewer
  • HOA AmenitiesRacquetball, Pool, Clubhouse
  • security FeaturesSmoke Detector(s), Carbon Monoxide Detector(s)

Financial

  • Sales Price$850,000
  • HOA $740/mo
image

Schedule a Showing

We would love to show you our beautiful property. Please select your preferred date and time below. An agent will be in touch shortly to confirm your appointment.

Schedule a Showing

We would love to show you our beautiful property. Please select your preferred date and time below. An agent will be in touch shortly to confirm your appointment.

Thank you for your interest in 417 Sylvia Way, San Rafael, CA 94903. We are reviewing your request and will be in touch shortly!

Mortgage Calculator

Estimate your monthly mortgage payment, including the principal and interest, property taxes, and HOA. Adjust the values to generate a more accurate rate.

All estimates are provided for informational purposes only. Actual amounts may vary.
$0,000 Your Payment 20 15 65
$0,000 Your Payment

Contact Sequoia

Join us at Sequoia Real Estate, where real estate isn't just a profession; it's a shared journey toward a more collaborative and fulfilling industry experience. Together, we're rewriting the rules.

Follow Me on Instagram