
4459 Windflower CT
4459 Windflower CT
4459 Windflower CT
4459 Windflower CT
4459 Windflower CT
4459 Windflower CT
4459 Windflower CT
4459 Windflower CT
4459 Windflower CT
4459 Windflower CT
4459 Windflower CT
4459 Windflower CT
4459 Windflower CT
4459 Windflower CT
4459 Windflower CT
4459 Windflower CT
4459 Windflower CT
4459 Windflower CT
4459 Windflower CT
4459 Windflower CT
4459 Windflower CT
4459 Windflower CT
4459 Windflower CT
4459 Windflower CT
4459 Windflower CT
4459 Windflower CT
4459 Windflower CT
4459 Windflower CT
4459 Windflower CT
4459 Windflower CT
4459 Windflower CT
4459 Windflower CT
4459 Windflower CT
4459 Windflower CT
4459 Windflower CT
4459 Windflower CT
4459 Windflower CT
4459 Windflower CT
4459 Windflower CT
4459 Windflower CT
4459 Windflower CT
4459 Windflower CT
4459 Windflower CT
4459 Windflower CT
4459 Windflower CT
4459 Windflower CT
4459 Windflower CT
4459 Windflower CT
4459 Windflower CT
4459 Windflower CT
4459 Windflower CT
4459 Windflower CT
4459 Windflower CT
4459 Windflower CT
4459 Windflower CT
4459 Windflower CT
4459 Windflower CT
4459 Windflower CT
4459 Windflower CT
4459 Windflower CT
4459 Windflower CT
4459 Windflower CT
4459 Windflower CT
4459 Windflower CT
4459 Windflower CT
4459 Windflower CT
4459 Windflower CT
4459 Windflower CT
SEE ALL PHOTOS
4459 Windflower CT
4459 Windflower CT
4459 Windflower CT
4459 Windflower CT
4459 Windflower CT
4459 Windflower CT
4459 Windflower CT
4459 Windflower CT
4459 Windflower CT
4459 Windflower CT
4459 Windflower CT
4459 Windflower CT
4459 Windflower CT
4459 Windflower CT
4459 Windflower CT
4459 Windflower CT
4459 Windflower CT
4459 Windflower CT
4459 Windflower CT
4459 Windflower CT
4459 Windflower CT
4459 Windflower CT
4459 Windflower CT
4459 Windflower CT
4459 Windflower CT
4459 Windflower CT
4459 Windflower CT
4459 Windflower CT
4459 Windflower CT
4459 Windflower CT
4459 Windflower CT
4459 Windflower CT
4459 Windflower CT
4459 Windflower CT
4459 Windflower CT
4459 Windflower CT
4459 Windflower CT
4459 Windflower CT
4459 Windflower CT
4459 Windflower CT
4459 Windflower CT
4459 Windflower CT
4459 Windflower CT
4459 Windflower CT
4459 Windflower CT
4459 Windflower CT
4459 Windflower CT
4459 Windflower CT
4459 Windflower CT
4459 Windflower CT
4459 Windflower CT
4459 Windflower CT
4459 Windflower CT
4459 Windflower CT
4459 Windflower CT
4459 Windflower CT
4459 Windflower CT
4459 Windflower CT
4459 Windflower CT
4459 Windflower CT
4459 Windflower CT
4459 Windflower CT
4459 Windflower CT
4459 Windflower CT
4459 Windflower CT
4459 Windflower CT
4459 Windflower CT
4459 Windflower CT
Listed by Compass, Guy Giuffre, Listing Contact: 831-566-5430
Sold

4459 Windflower CT

4459 Windflower CT, Concord, CA 94518

$1,200,000
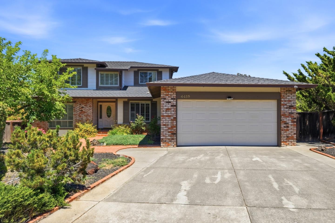
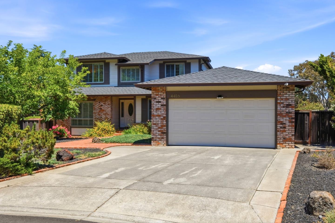
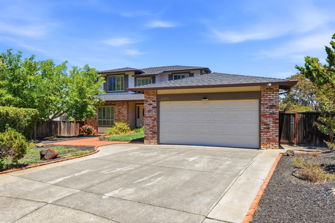
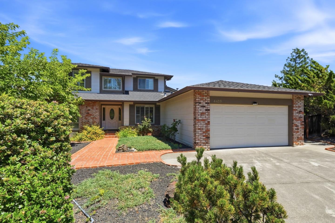
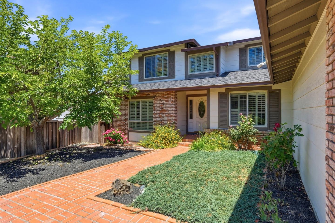
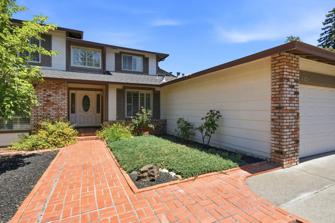
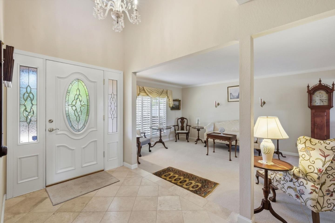
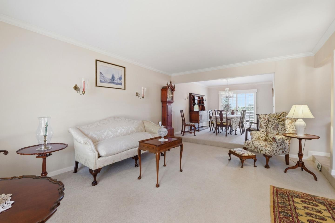
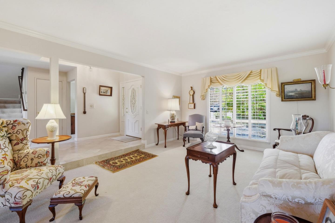
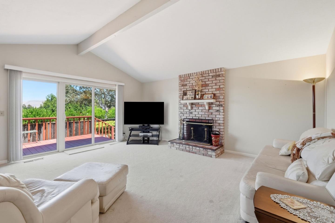
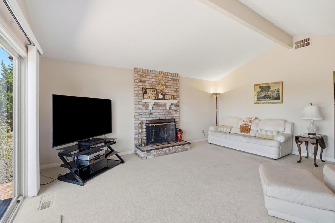
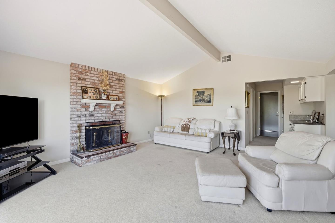
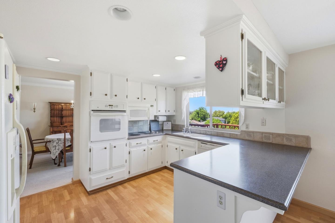
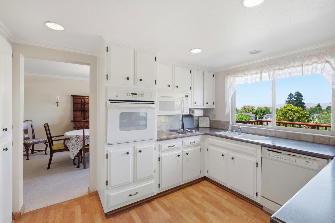
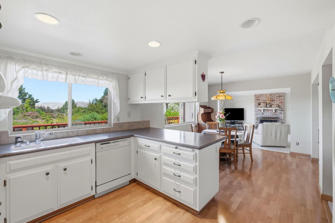
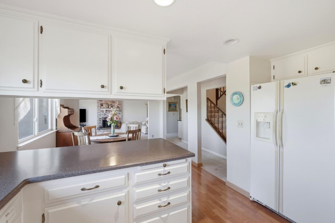
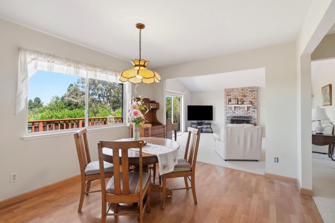
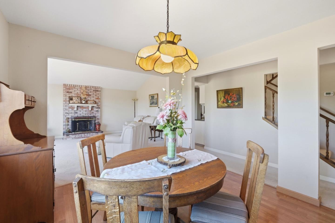
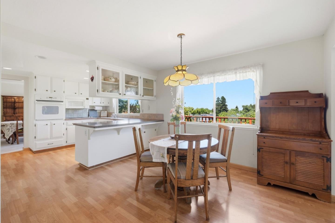
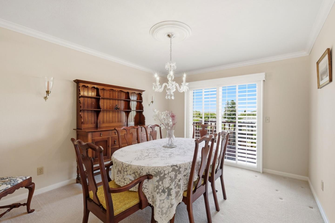
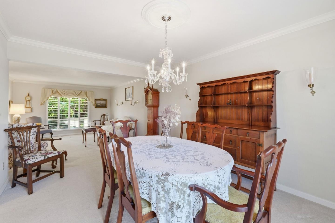
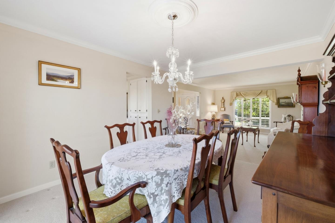
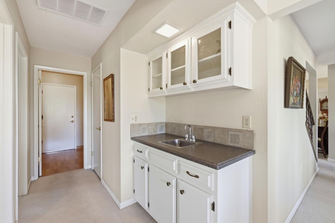
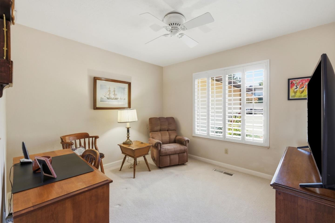
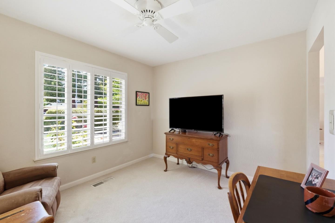
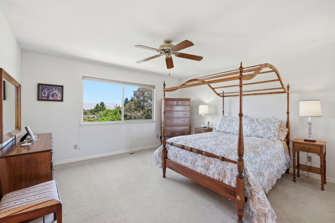
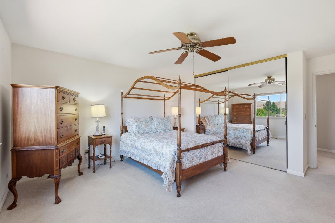
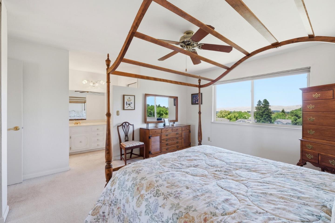
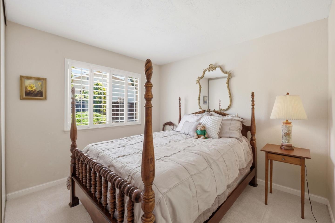
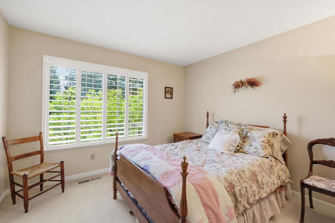
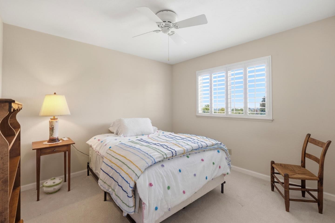
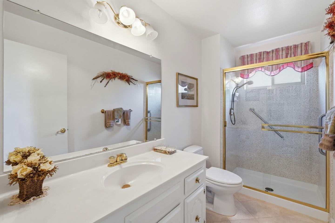
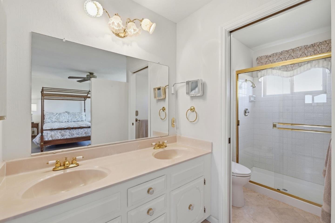
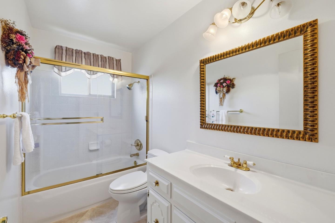
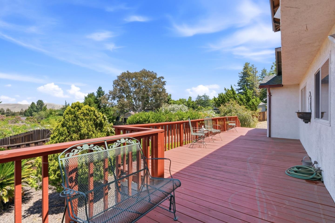
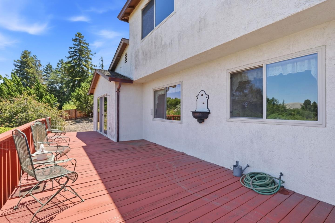
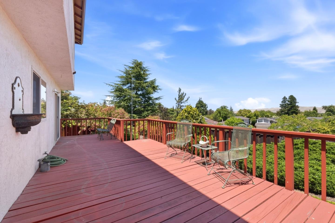
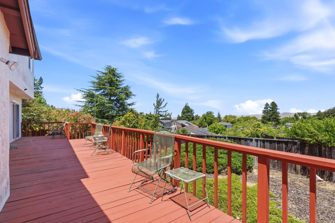
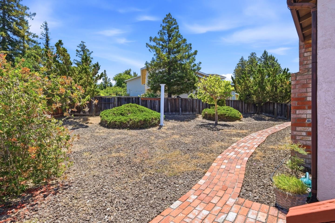
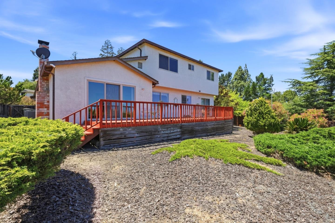
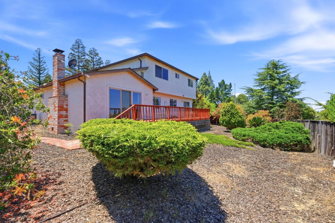
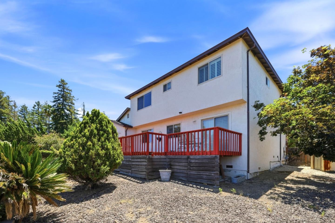
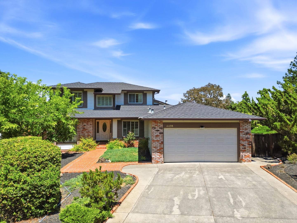
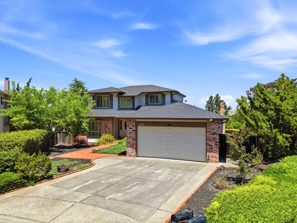
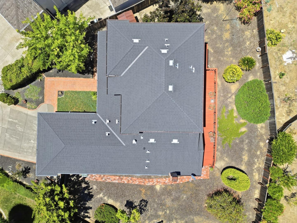
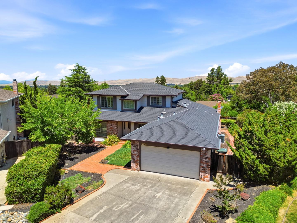
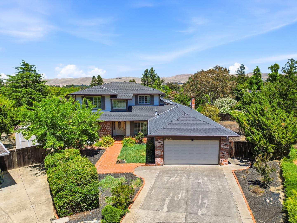
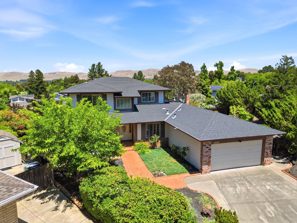
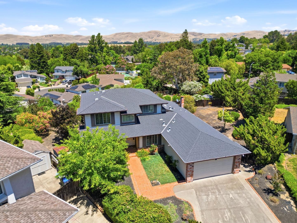
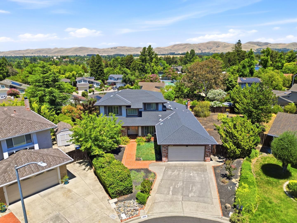
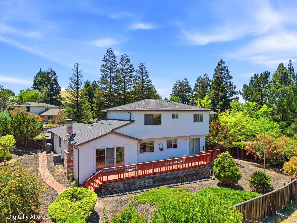
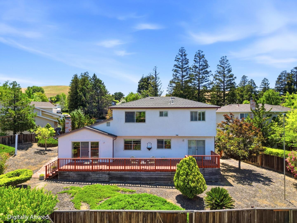
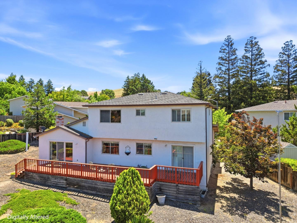
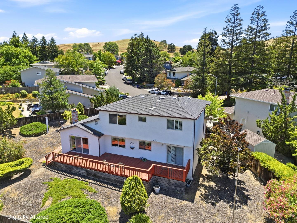
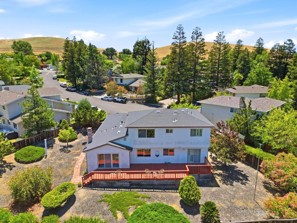
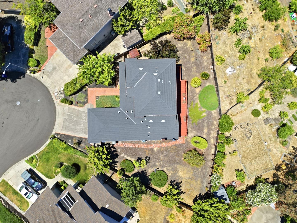
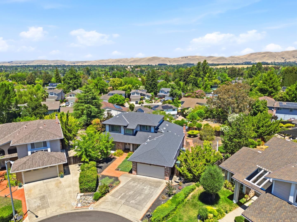
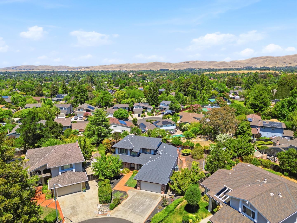
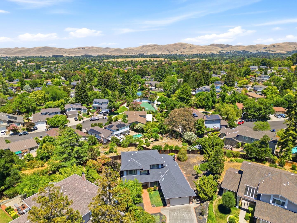
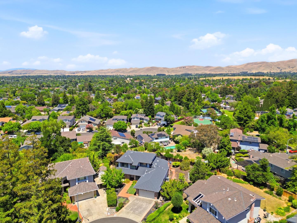
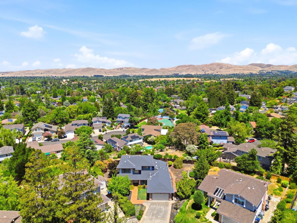
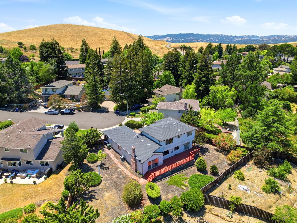
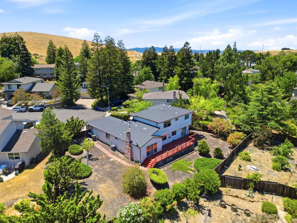
Enjoy sweeping views of the rolling hills from this spacious 4-bedroom, 3-bath home offering 2,479 square feet of comfortable living space. Nestled on a quiet cul-de-sac in the desirable Limeridge community, this light-filled residence features generous living areas, a functional floor plan, and the convenience of a downstairs bedroom and full bathroomideal for guests, multi-generational living, along with a separate home office/study. Large windows showcase the scenic backdrop, while outdoor spaces provide the perfect setting for relaxing and taking in stunning sunset views. Residents enjoy HOA amenities including a playground, BBQ area, and tennis courts. Located within a highly regarded school district feeding to prestigious Northgate High School, the home also offers convenient access to commuting routes, shopping, dining, fitness centers, and Whole Foods. Homes in Limeridge rarely become availabledon't miss this opportunity to enjoy space, views, and an exceptional location.

4
beds

3
baths

2,479 Sq.Ft. LIVING AREA

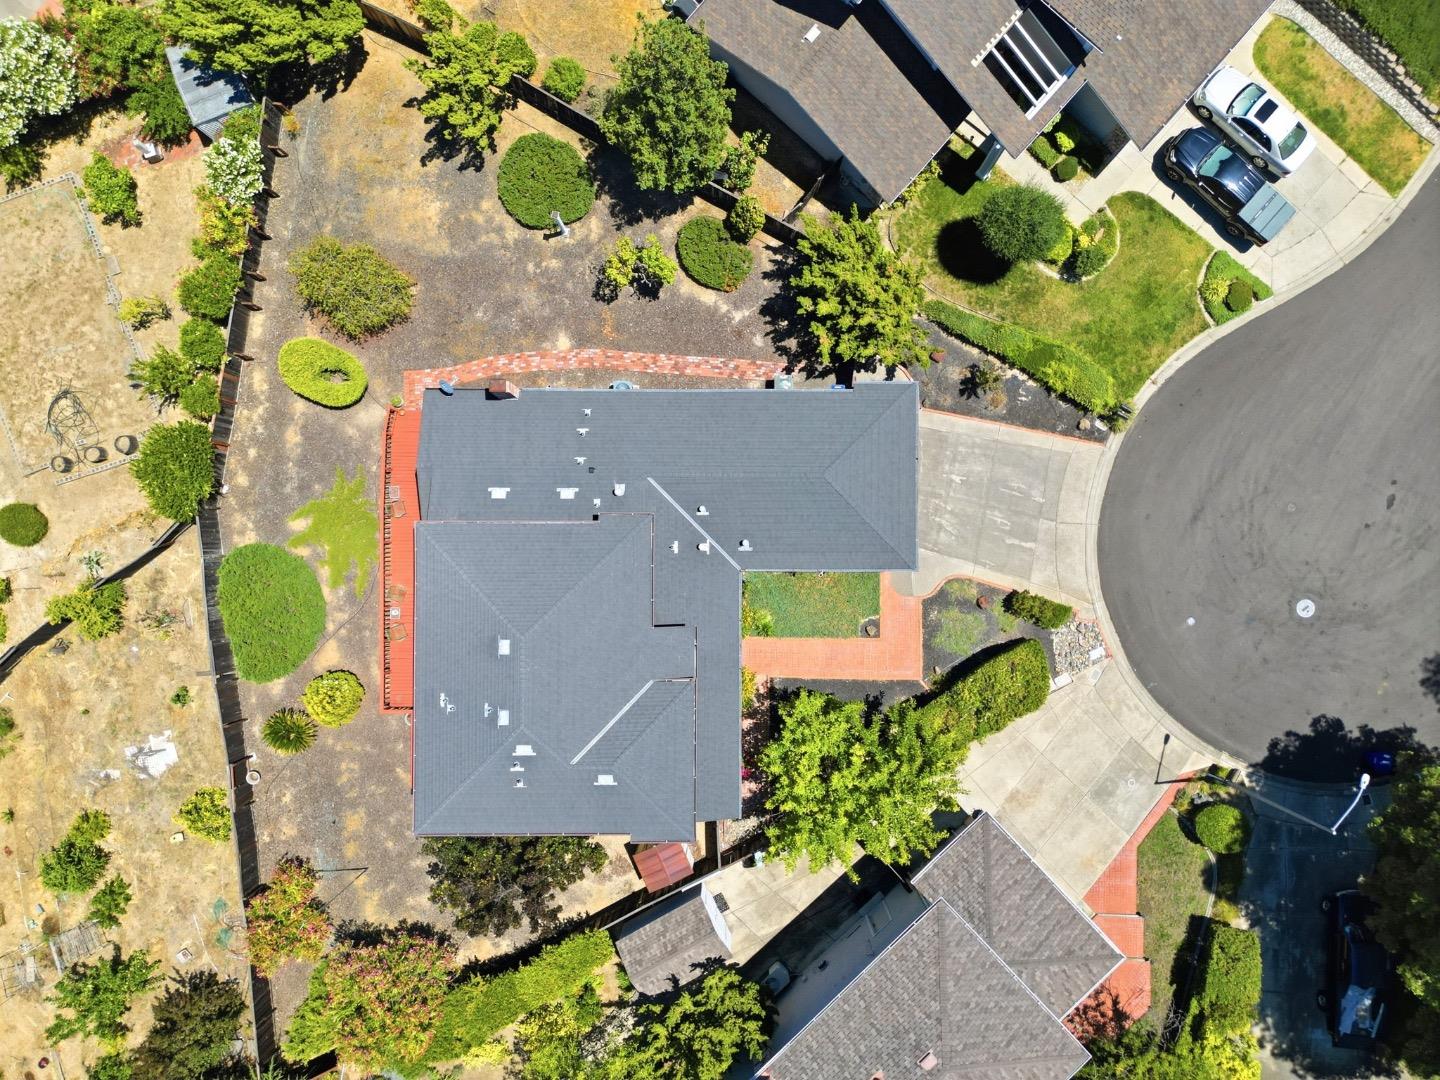
10,800 Sq.Ft. lot

Ann Chang

Ann Chang

Features & Amenities

Interior

  • total bedrooms4
  • Total bathrooms3
  • full bathrooms3
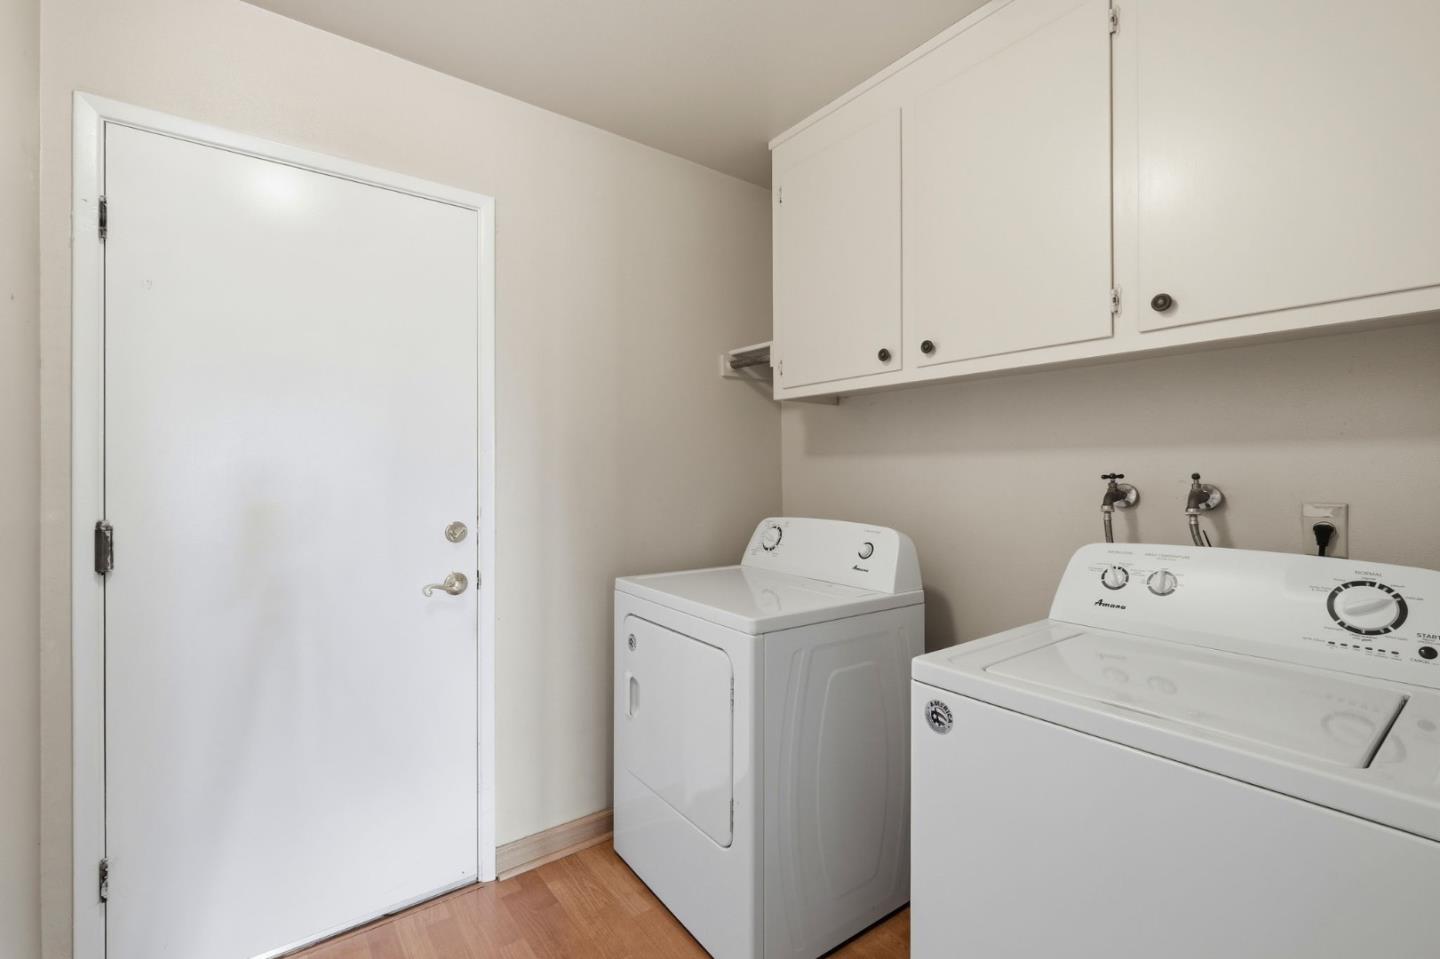
  • Laundry room Inside
  • Flooring Carpet, Tile
  • Fireplace Living Room
  • APPLIANCES Cooktop Electric, Exhaust Fan, Microwave, Oven Electric, Refrigerator
  • other interior Features Vaulted Ceiling, Wet Bar

Area & Lot

  • Status Sold
  • Date Sold July 6, 2026
  • Living Area2,479 Sq.Ft.
  • Total Area2,479 Sq.Ft.
  • Lot Area10,800 Sq.Ft.
  • MLS® IDML82049923
  • TypeResidential
  • YEAR BUILT1981
  • View DescriptionCity Lights, Hills
  • High SchoolNorthgateHigh
  • School DistrictMtDiabloUnified

Exterior

  • STORIES2
  • Garage Space2.0
  • water SourcePublic
  • utilitiesPublic Utilities, Water Public
  • roofComposition
  • parkingAttached Garage
  • HEAT TYPEForced Air
  • AIR CONDITIONINGCentral Forced Air
  • sewerPublic Sewer
  • SubstructureConcrete Perimeter

Financial

  • Sales Price$1,200,000
  • HOA $213/3 mos
  • Zoning R1
View Virtual Tour

Contact Sequoia

Join us at Sequoia Real Estate, where real estate isn't just a profession; it's a shared journey toward a more collaborative and fulfilling industry experience. Together, we're rewriting the rules.

Follow Me on Instagram