
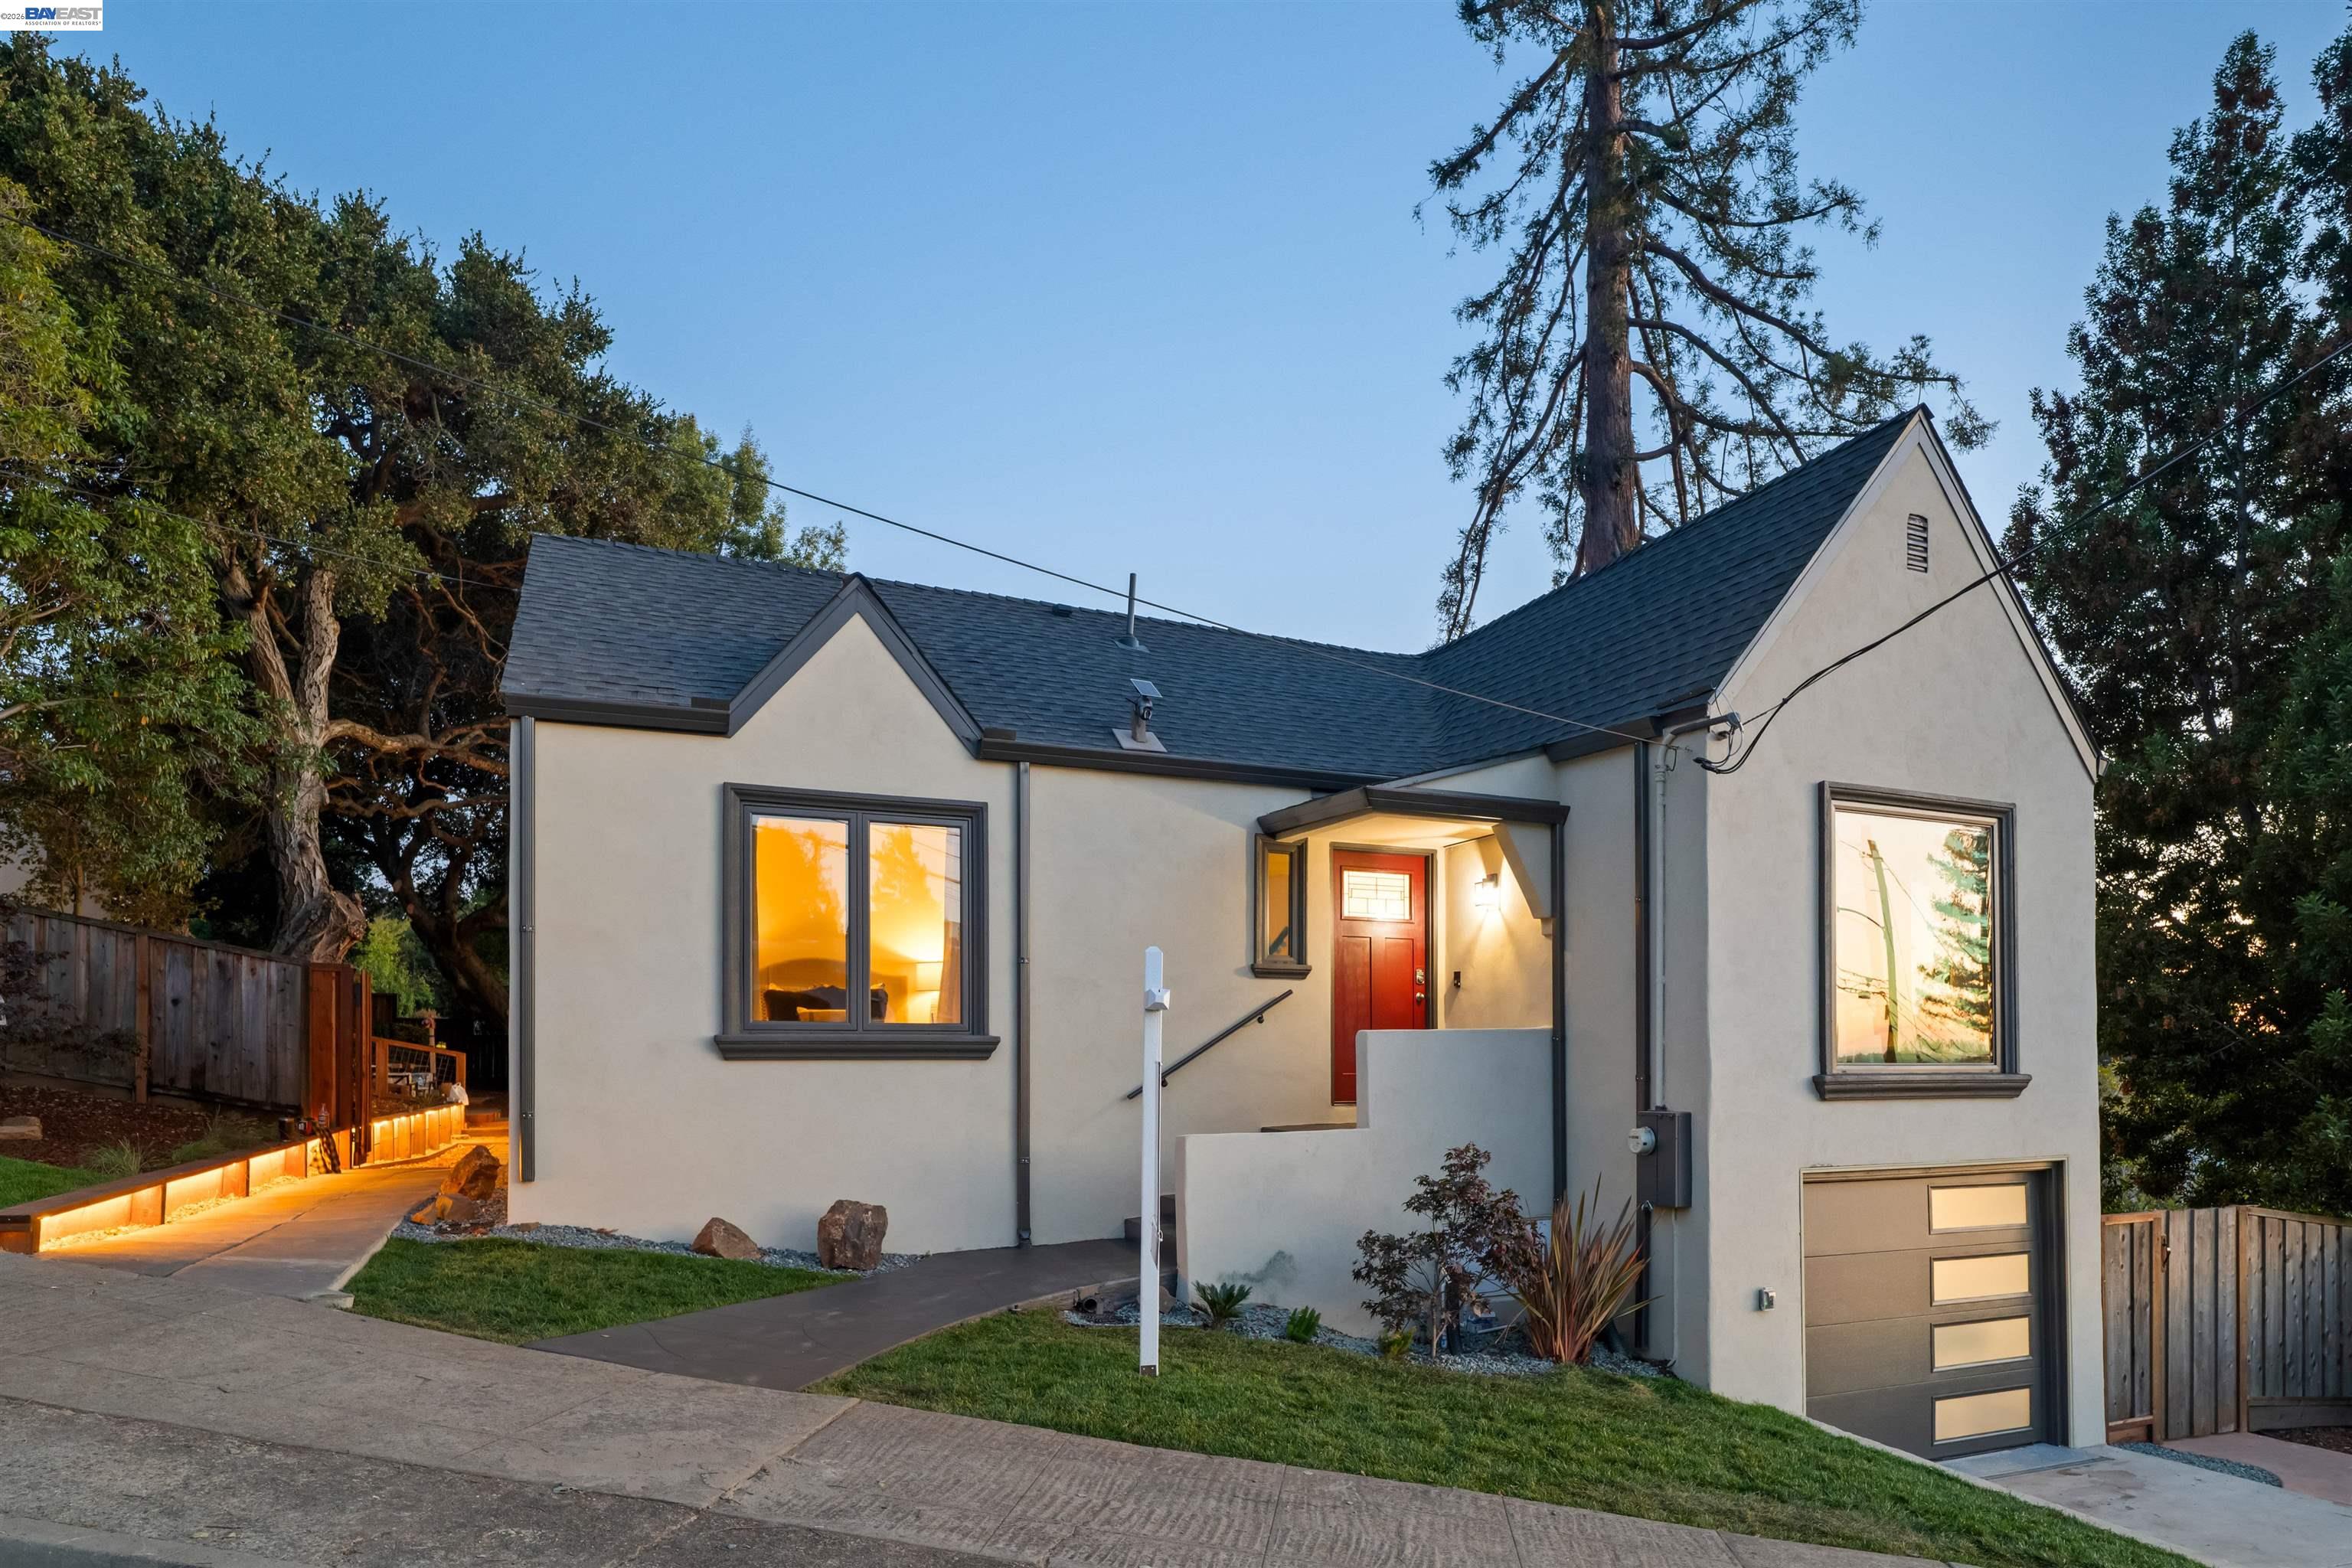
4621 Kaphan Ave, Oakland
SEE ALL PHOTOS
4621 Kaphan Ave, Oakland
Coming Soon

4621 Kaphan Ave, Oakland

4621 Kaphan Ave, Oakland, CA 94619

$949,000
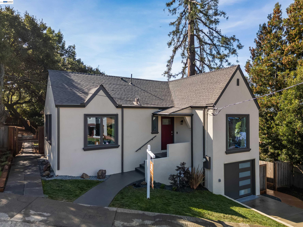
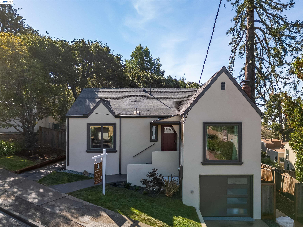
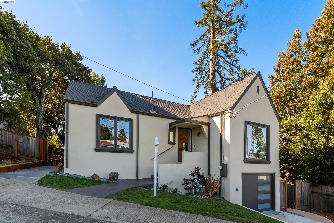
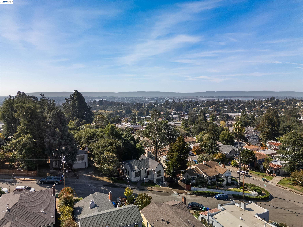
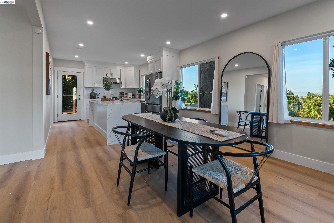
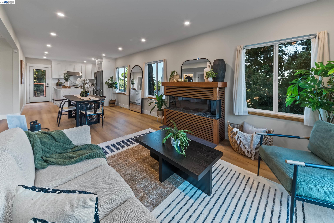
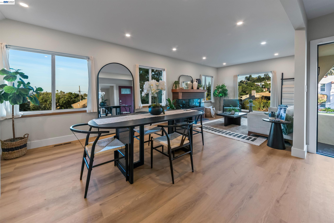
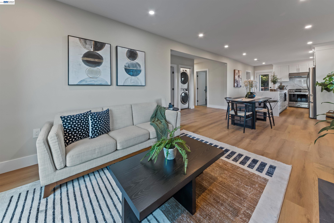
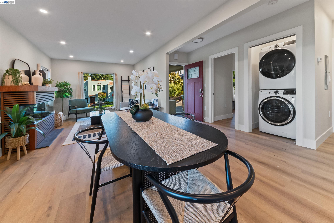
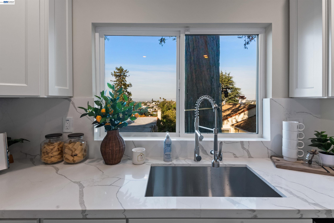
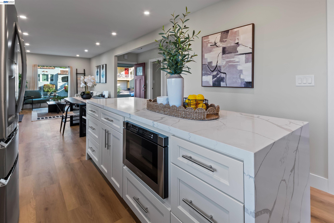
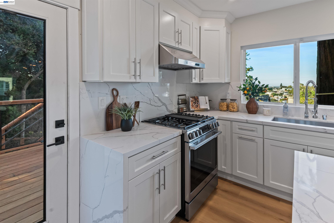
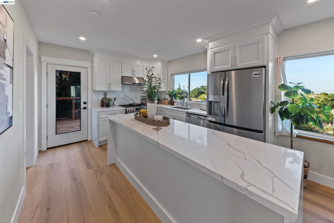
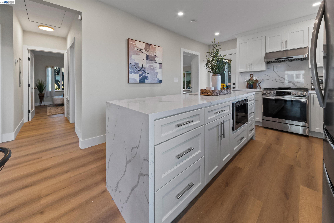
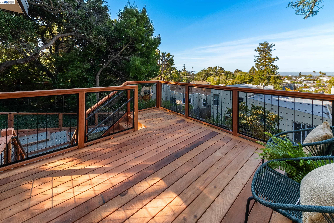
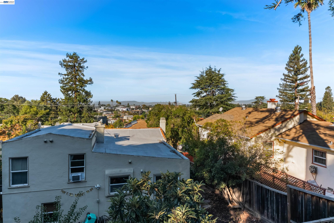
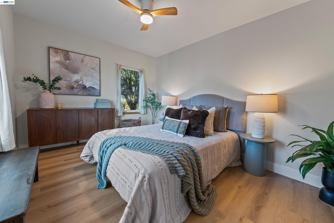
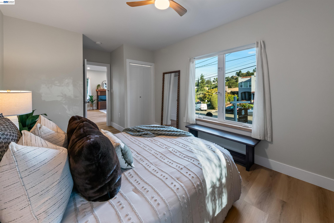
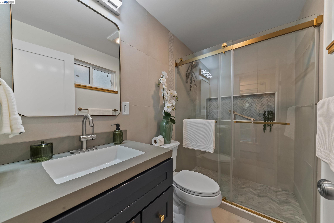
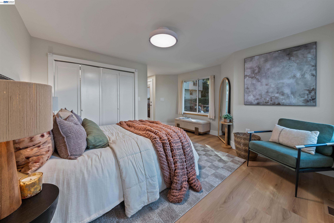
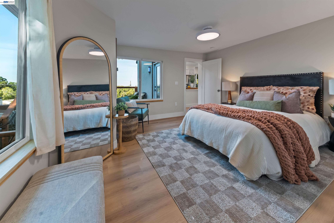
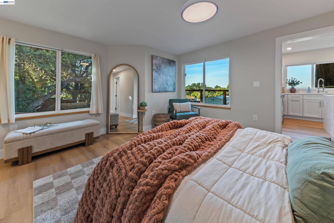
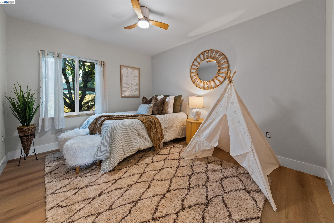
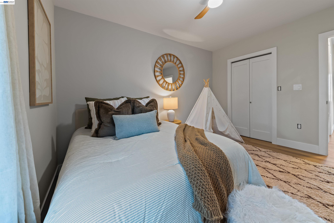
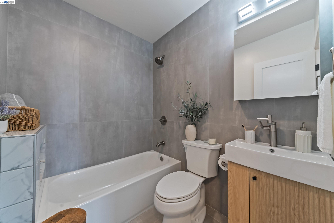
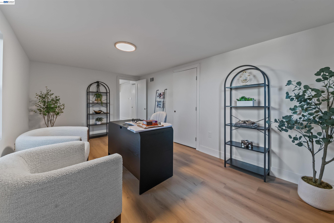
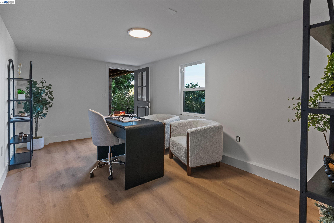
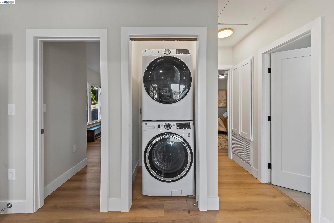
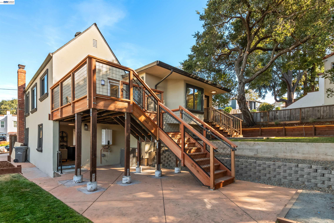
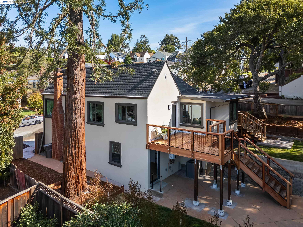
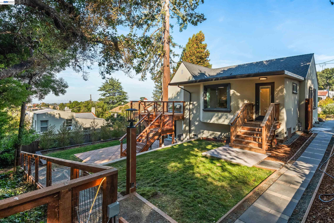
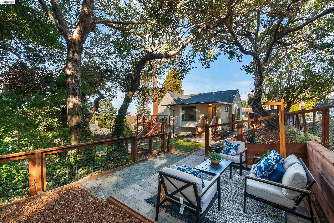
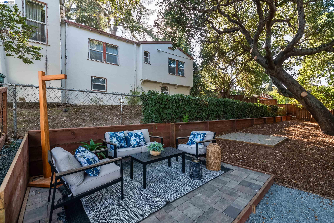
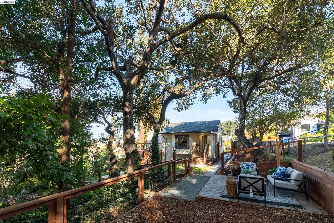
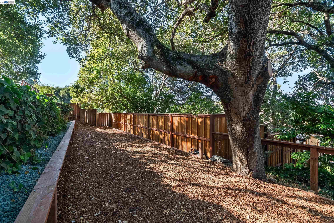
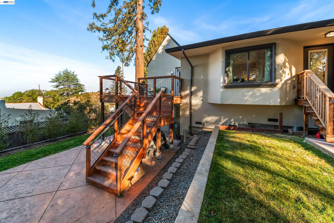
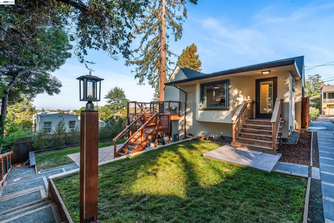
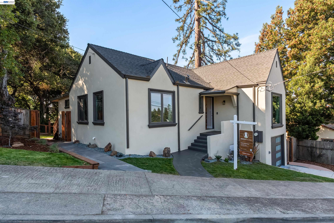
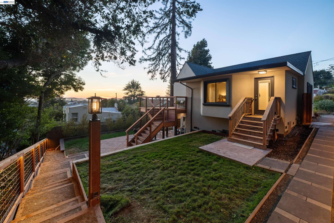
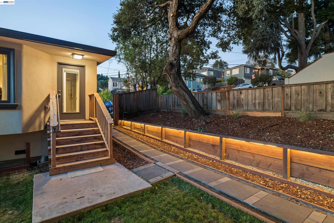
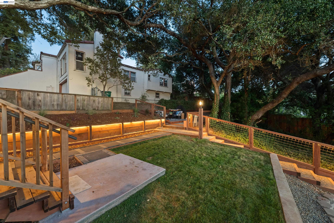
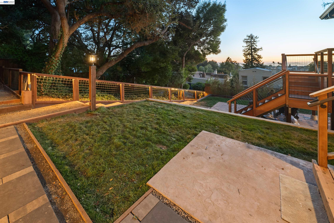
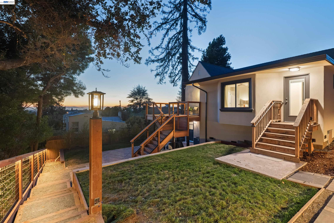
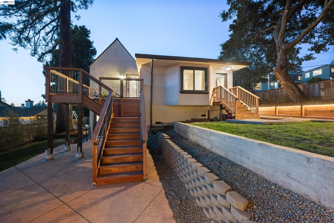
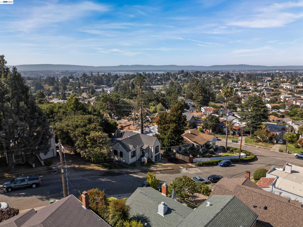
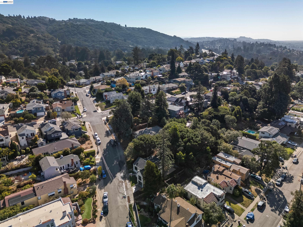
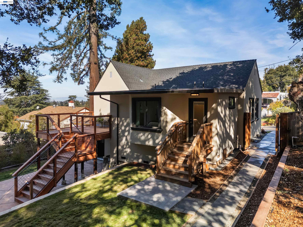
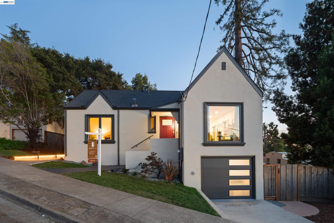
Coming Soon! Fully renovated 2-story, 3 bed, 2 bath Redwood Heights home, including a primary suite with a 3/4 bath (walk-in shower) plus a full hall bath, both with full tile shower walls and floors, with approx. 1,248 sq ft on a 6,248 sq ft lot. Updated top to bottom: new roof, new stucco exterior, new windows, new electrical with a 125-amp panel, new plumbing, new sheetrock, all-new forced-air HVAC with central AC and heat, electric fireplace with heat, new LVP flooring throughout, new concrete on the lower level, and a partially new continuous stem wall foundation. The all-new kitchen features stainless steel appliances including a gas range with range hood, counter-depth refrigerator, dishwasher and disposal. New gas dryer and washer included in the laundry closet. Step out to the 2-story redwood deck with views of downtown San Francisco. The large L-shaped panhandle backyard offers a concrete area, a second paver patio, grass and gravel areas, large pressure-treated and DG steps, French drains with retaining walls, sprinklers and irrigation on timers, and outdoor lighting with dusk-to-dawn and motion-sensor lights. A 50+ year old redwood tree graces the side yard. Downstairs, a private, separate home office offers true work-from-home separation: with its own entrance from the backyard or through the garage and no interior access to the main living space, you can leave home distractions behind and focus. Also on the lower level is a 1-car garage with new epoxy floors and an EV charger. DIGITALLY ENHANCED NOTICE: Coming Soon photos are digitally enhanced renderings showing the home as it will look when complete, with construction materials removed and finishes (including the new garage door) that are being completed prior to showings. Actual photos of the completed home will replace them by the Active for-sale date. Unaltered original photos: https://drive.google.com/drive/folders/1B1CStDTxhbv_Rs6AbvmBoJVqqSv7rDU1

3
beds

2
baths

1,248 Sq.Ft. LIVING AREA

6,248 Sq.Ft. lot

Noah Hoffman

Noah Hoffman

Features & Amenities

Interior

  • total bedrooms3
  • Total bathrooms2
  • full bathrooms2
  • Laundry room Dryer, Gas Dryer Hookup, Laundry Closet, Washer
  • Flooring Vinyl
  • Fireplace Electric
  • APPLIANCES Dishwasher, Gas Range, Refrigerator, Dryer, Washer
  • other interior Features Office, Updated Kitchen

Area & Lot

  • Status Coming Soon
  • Living Area1,248 Sq.Ft.
  • Lot Area6,248 Sq.Ft.
  • MLS® ID41148689
  • TypeResidential
  • YEAR BUILT1931
  • Architecture StylesCottage, Tudor
  • View DescriptionSan Francisco, City

Exterior

  • STORIES2
  • Garage Space1.0
  • water SourcePublic
  • PoolNone
  • roofComposition Shingles, Bitumen
  • lot featuresIrregular Lot, Landscaped, Sprinklers In Rear
  • parkingAttached, Garage, Electric Vehicle Charging Station(s)
  • HEAT TYPEForced Air
  • AIR CONDITIONINGCentral Air
  • sewerPublic Sewer
  • SubstructureConcrete Perimeter
  • other exterior FeaturesBack Yard, Side Yard, Sprinklers Automatic, Landscape Back

Financial

  • Sales Price$949,000
View Virtual Tour

Mortgage Calculator

Estimate your monthly mortgage payment, including the principal and interest, property taxes, and HOA. Adjust the values to generate a more accurate rate.

All estimates are provided for informational purposes only. Actual amounts may vary.
$0,000 Your Payment 20 15 65
$0,000 Your Payment

Contact Sequoia

Join us at Sequoia Real Estate, where real estate isn't just a profession; it's a shared journey toward a more collaborative and fulfilling industry experience. Together, we're rewriting the rules.

Follow Me on Instagram