526-528 5th Avenue
526-528 5th Avenue
526-528 5th Avenue
526-528 5th Avenue
526-528 5th Avenue
526-528 5th Avenue
526-528 5th Avenue
526-528 5th Avenue
526-528 5th Avenue
526-528 5th Avenue
526-528 5th Avenue
526-528 5th Avenue
526-528 5th Avenue
526-528 5th Avenue
526-528 5th Avenue
526-528 5th Avenue
526-528 5th Avenue
526-528 5th Avenue
526-528 5th Avenue
526-528 5th Avenue
526-528 5th Avenue
526-528 5th Avenue
526-528 5th Avenue
526-528 5th Avenue
526-528 5th Avenue
526-528 5th Avenue
SEE ALL PHOTOS
526-528 5th Avenue
526-528 5th Avenue
526-528 5th Avenue
526-528 5th Avenue
526-528 5th Avenue
526-528 5th Avenue
526-528 5th Avenue
526-528 5th Avenue
526-528 5th Avenue
526-528 5th Avenue
526-528 5th Avenue
526-528 5th Avenue
526-528 5th Avenue
526-528 5th Avenue
526-528 5th Avenue
526-528 5th Avenue
526-528 5th Avenue
526-528 5th Avenue
526-528 5th Avenue
526-528 5th Avenue
526-528 5th Avenue
526-528 5th Avenue
526-528 5th Avenue
526-528 5th Avenue
526-528 5th Avenue
526-528 5th Avenue
For Sale

526-528 5th Avenue

526-528 5th Avenue, San Francisco, CA 94118

$2,199,000
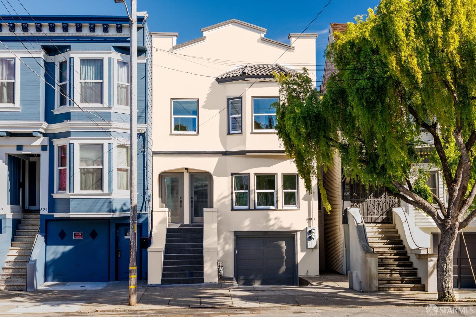
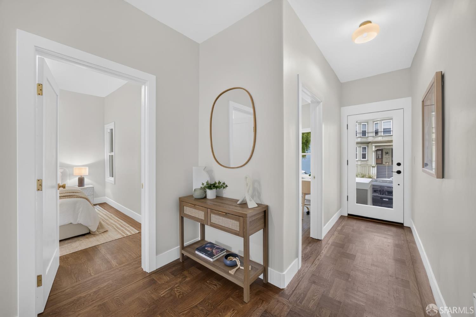
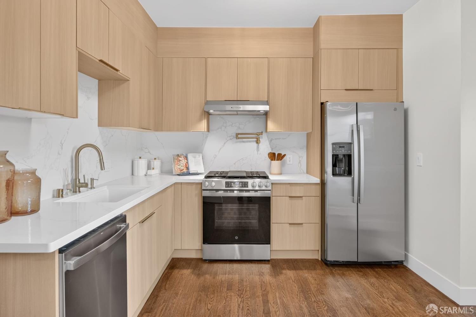
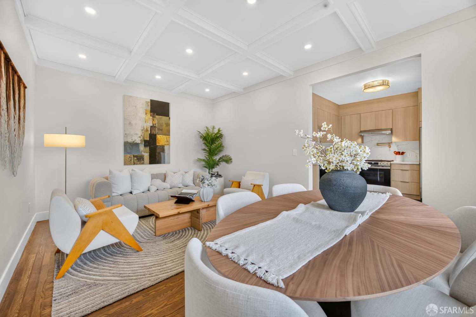
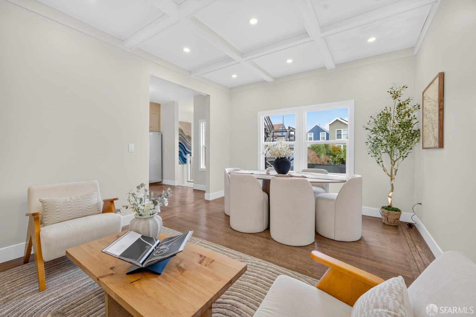
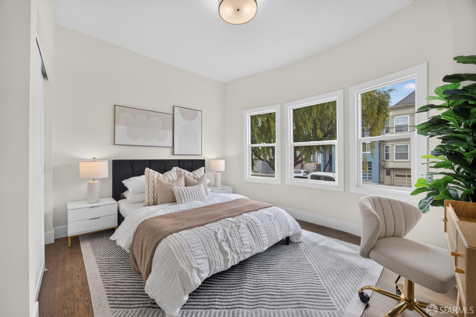
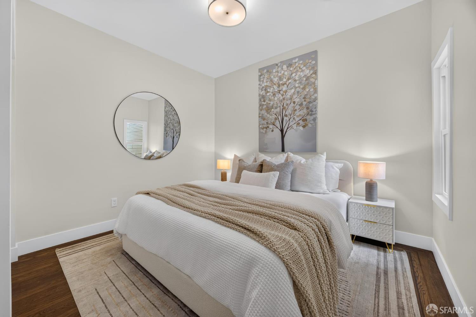
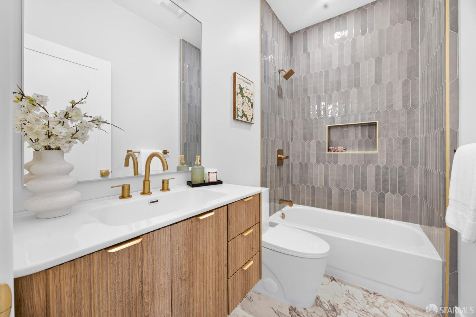
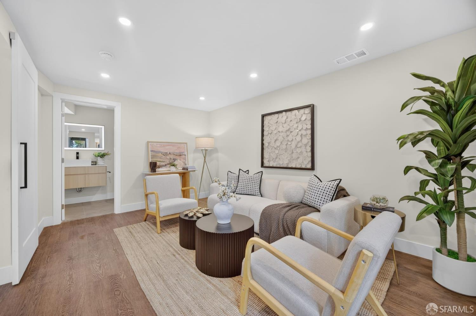
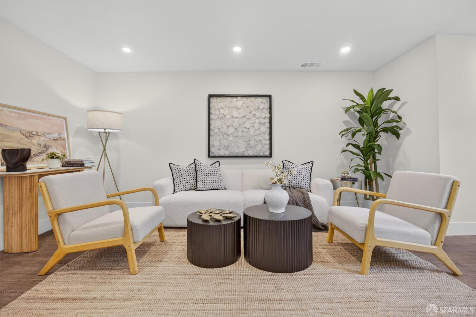
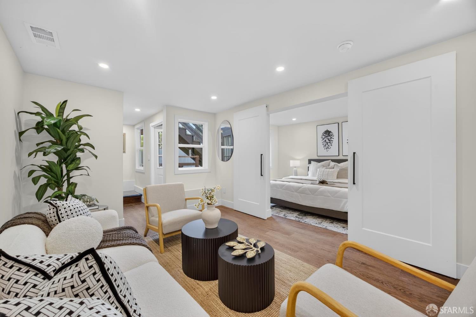
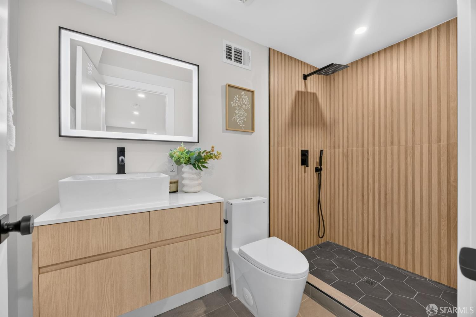
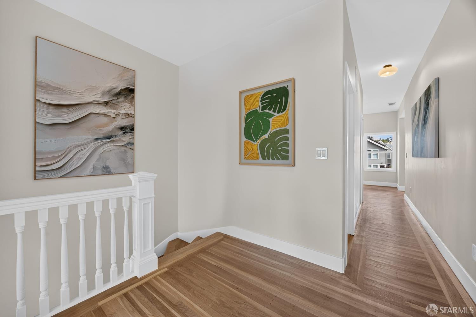
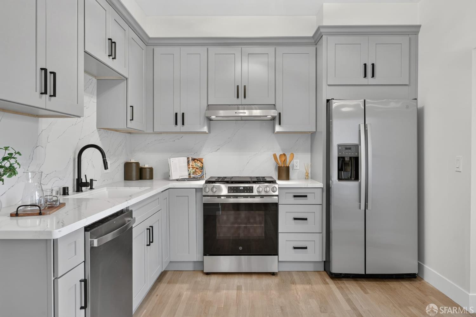
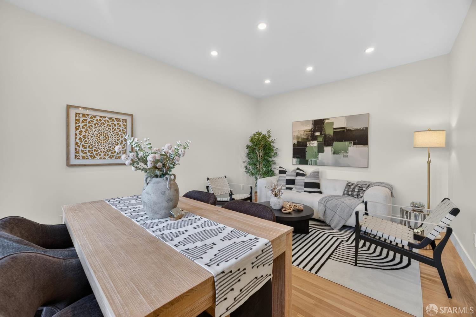
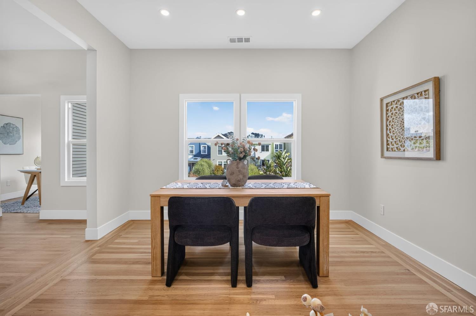
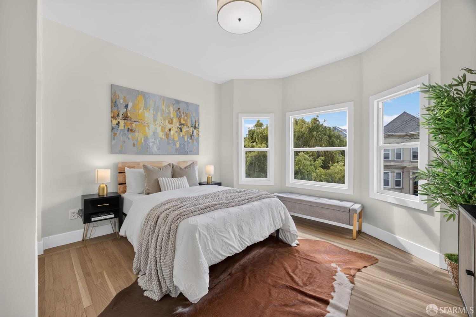
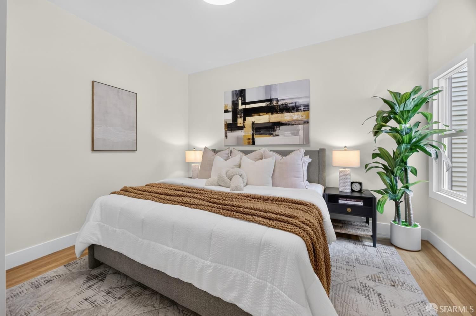
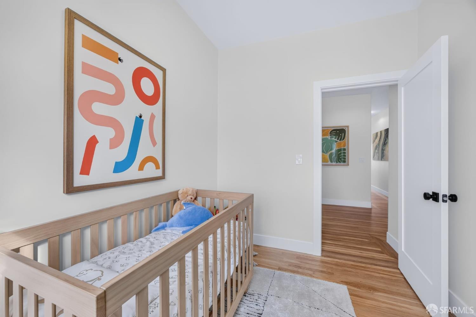
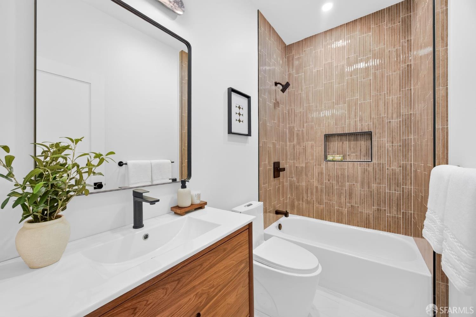
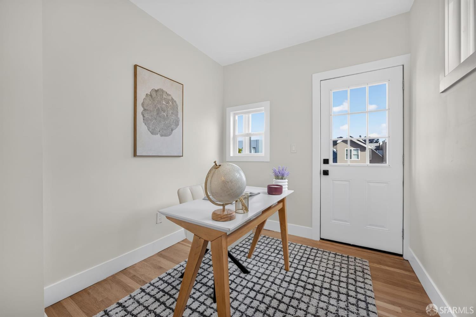
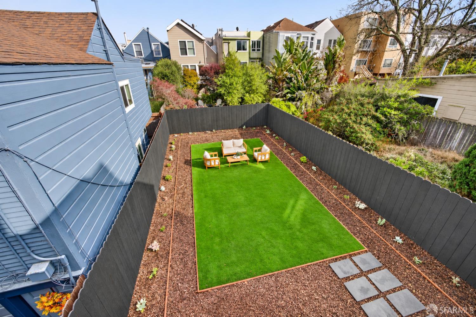
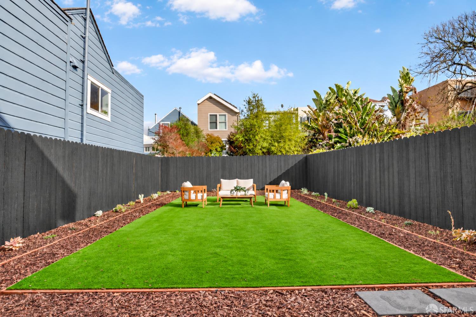
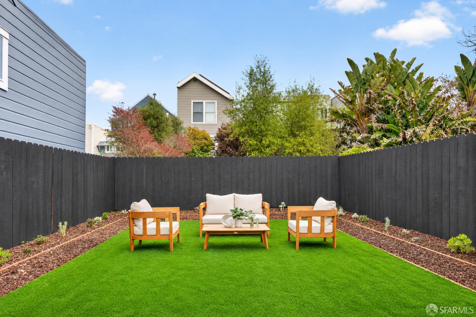
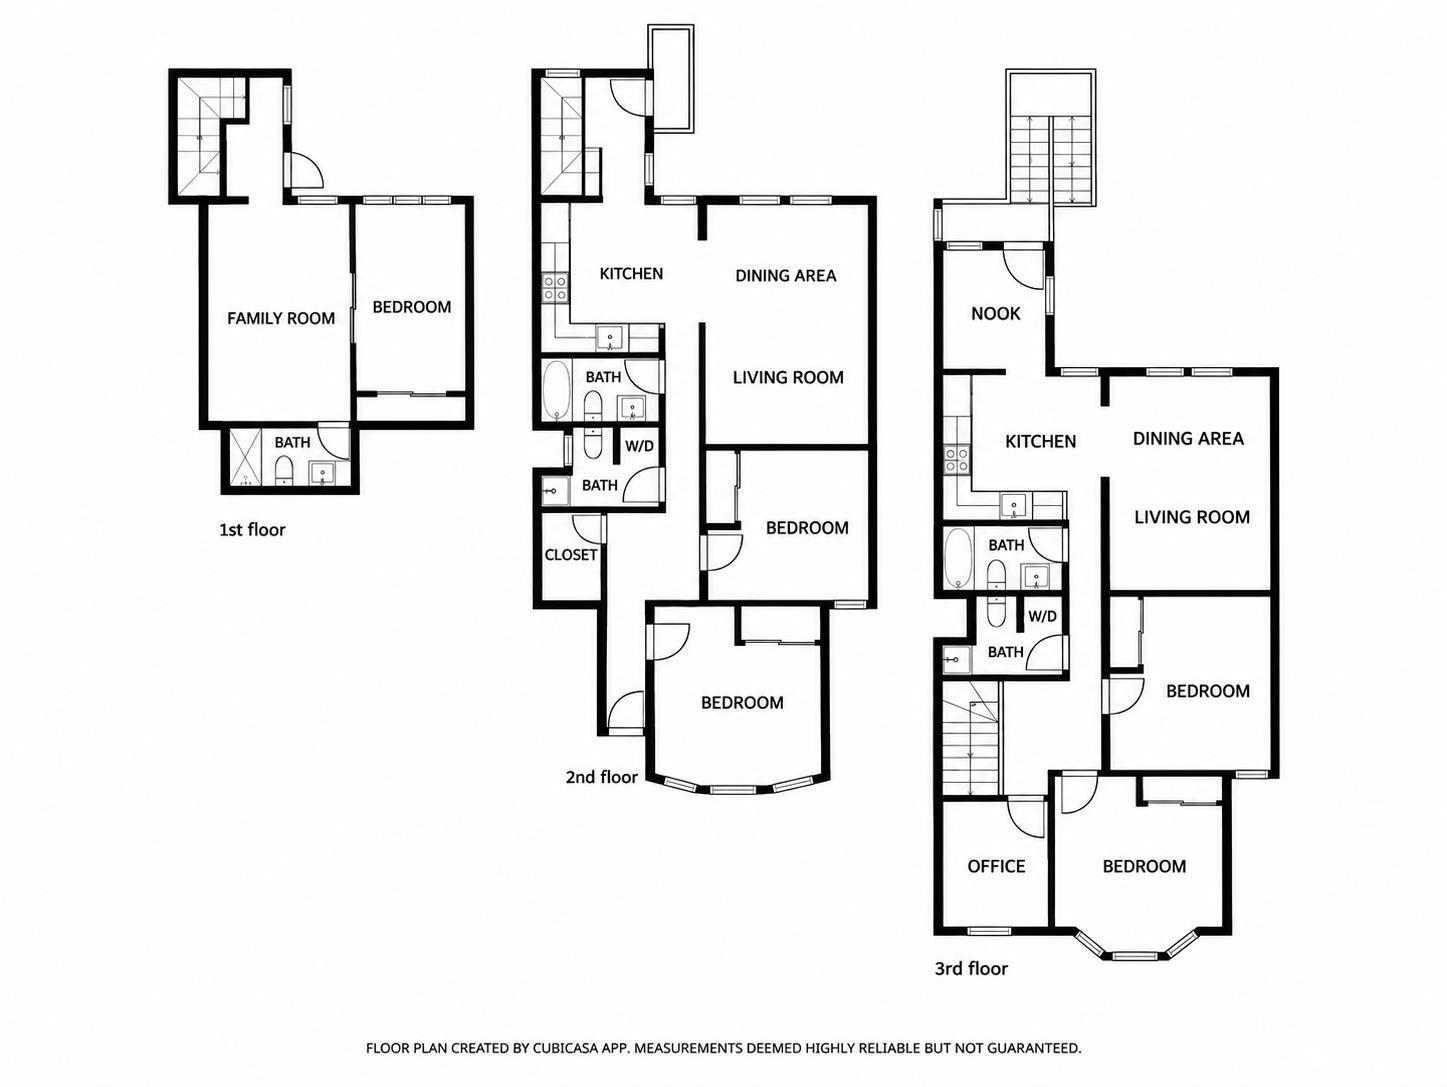
Discover this thoughtfully reimagined duplex in San Francisco's Inner Richmond, where classic architectural charm meets modern design. Extensively renovated with permits, the property offers two distinctive residences with carefully selected finishes and flexible living spaces. The upper residence features 2 bedrooms, an additional room ideal for an office or guests, 1.5 bathrooms, and in-unit laundry. A beautifully renovated kitchen with stainless steel appliances opens into the dining and living areas, creating an inviting space for everyday living and entertaining. A nook off the kitchen leads to stairs accessing the backyard. Spanning two levels, the second residence offers 3 bedrooms and 2.5 bathrooms. The main floor includes 2 bedrooms, 1.5 bathrooms, and in-unit laundry. Its contemporary kitchen showcases sleek cabinetry, a pot filler, and elegant brass accents. Boxed ceilings add architectural character to the adjoining dining and living areas. Both levels provide access to the backyard. Downstairs, a private retreat features a bedroom, family room, and renovated bathroom with a walk-in shower finished in wood-inspired tile. Ideal as a primary suite, guest quarters, or space for extended family, this level also has a separate exterior entrance via the side passageway. Improvements include refinished hardwood floors, new windows, fresh interior and exterior paint. A spacious garage provides one-car parking and extra storage, while the low-maintenance backyard features a synthetic lawn, succulents, and drip irrigation. Just blocks from Golden Gate Park, the property is close to neighborhood restaurants, cafes, markets, transit, and the shops and dining along Clement Street and Geary Boulevard. Whether you're looking to live in one unit and rent the other, accommodate extended family, or invest in a desirable San Francisco neighborhood, this renovated duplex offers a compelling opportunity.

11/8/2026 2:00PM - 4:00PM PST

5
beds

5
baths

2,577 Sq.Ft. LIVING AREA

2,996.93 Sq.Ft. lot

Kelvin Kam

Kelvin Kam

Features & Amenities

Interior

  • total bedrooms5
  • Total bathrooms5
  • full bathrooms3
  • Laundry room In Unit
  • Flooring Luxury Vinyl Plank, Tile, Wood
  • APPLIANCES Dishwasher, Disposal, Free-Standing Gas Range, Free-Standing Refrigerator, Tankless Water Heater

Area & Lot

  • Status For Sale
  • OPEN HOUSE

    11/8/2026 2:00PM - 4:00PM PST
  • Living Area2,577 Sq.Ft.
  • Total Area2,577 Sq.Ft.
  • Lot Area2,996.93 Sq.Ft.
  • MLS® ID426175112
  • TypeMulti-Family
  • YEAR BUILT1908

Exterior

  • water SourcePublic
  • lot featuresLandscaped
  • parkingAttached
  • HEAT TYPEGas
  • sewerPublic Sewer
  • SubstructureConcrete Perimeter, Pillar/Post/Pier

Financial

  • Sales Price$2,199,000
image

Schedule a Showing

We would love to show you our beautiful property. Please select your preferred date and time below. An agent will be in touch shortly to confirm your appointment.

Schedule a Showing

We would love to show you our beautiful property. Please select your preferred date and time below. An agent will be in touch shortly to confirm your appointment.

Thank you for your interest in 526-528 5th Avenue, San Francisco, CA 94118. We are reviewing your request and will be in touch shortly!

Mortgage Calculator

Estimate your monthly mortgage payment, including the principal and interest, property taxes, and HOA. Adjust the values to generate a more accurate rate.

All estimates are provided for informational purposes only. Actual amounts may vary.
$0,000 Your Payment 20 15 65
$0,000 Your Payment

Contact Sequoia

Join us at Sequoia Real Estate, where real estate isn't just a profession; it's a shared journey toward a more collaborative and fulfilling industry experience. Together, we're rewriting the rules.

Follow Me on Instagram